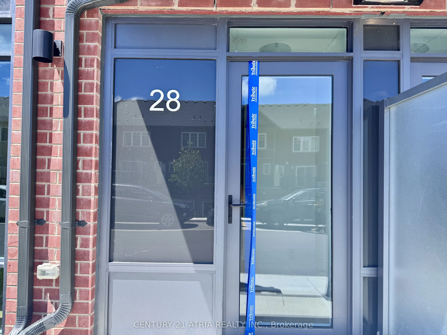
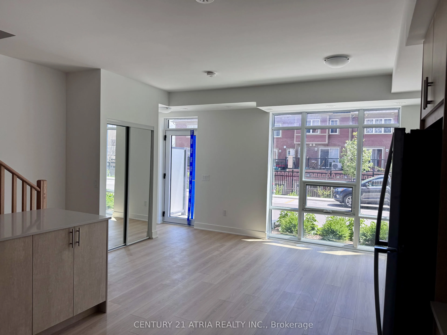
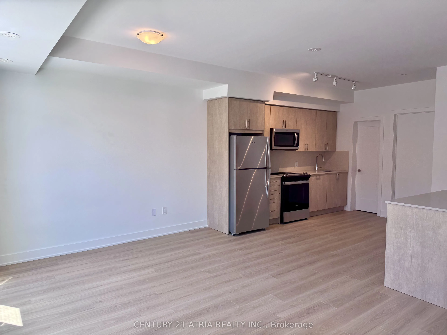
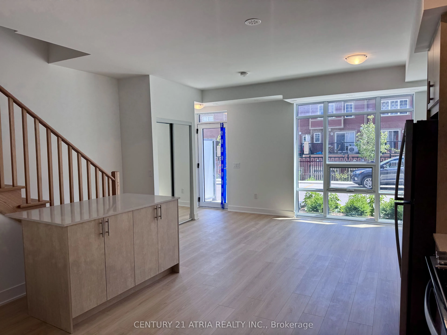
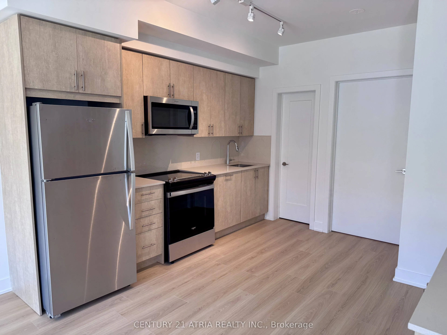
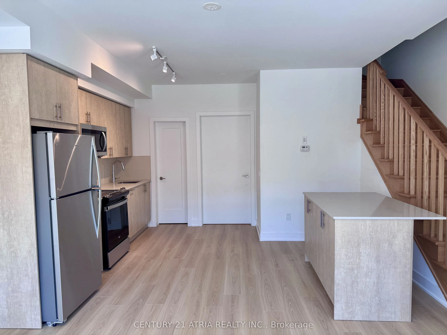
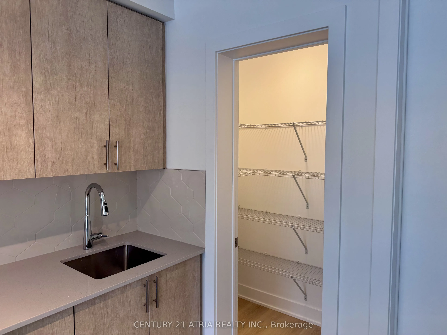
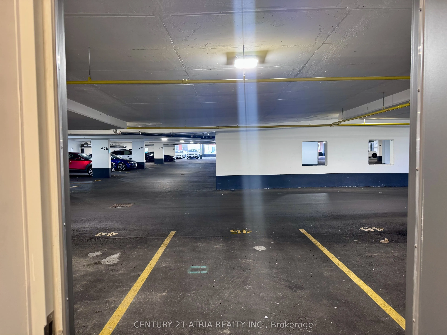
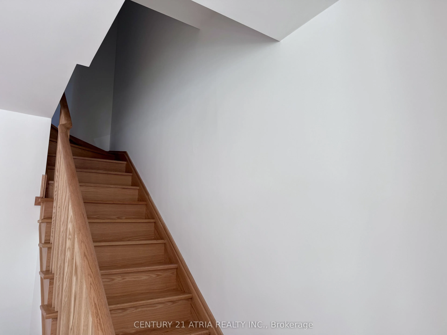
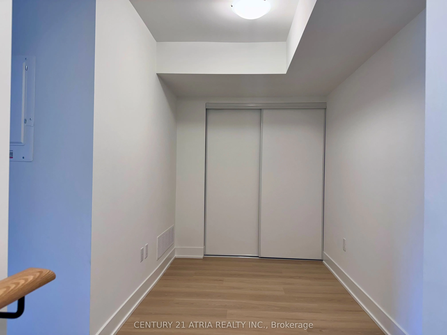
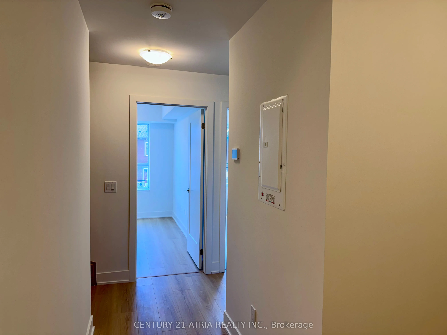
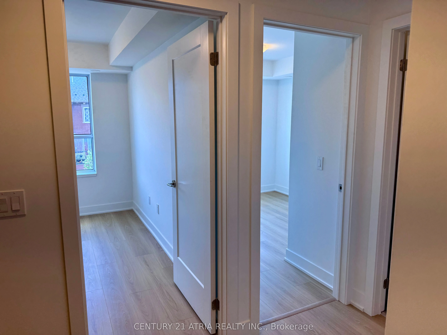
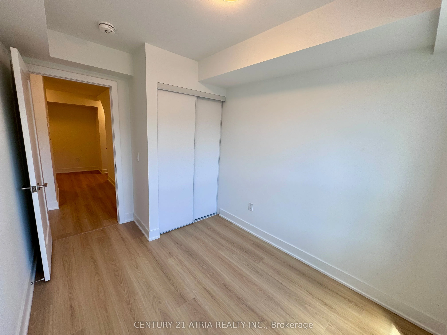
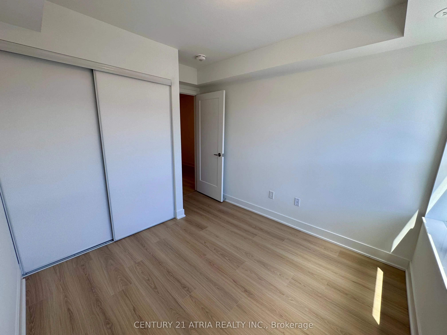
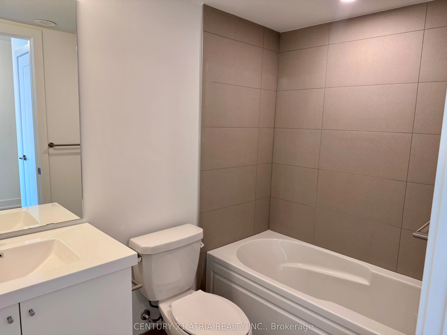
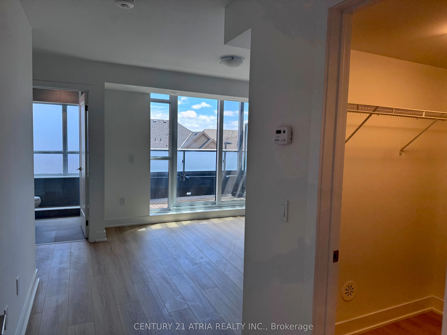
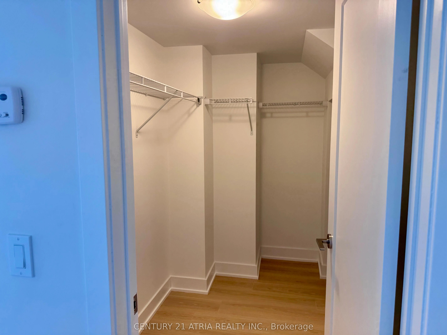
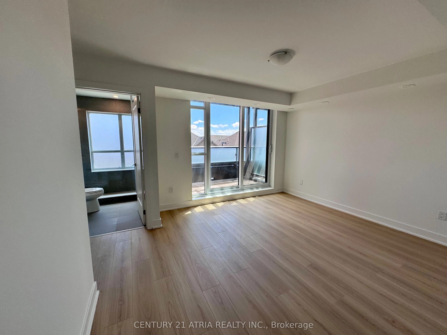
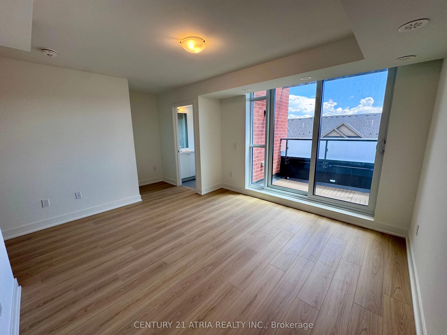
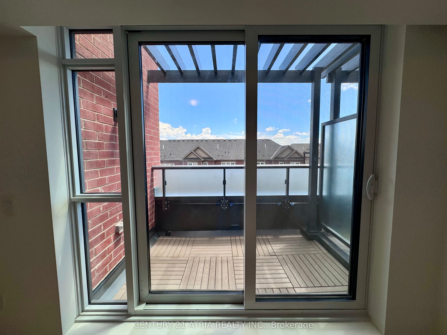
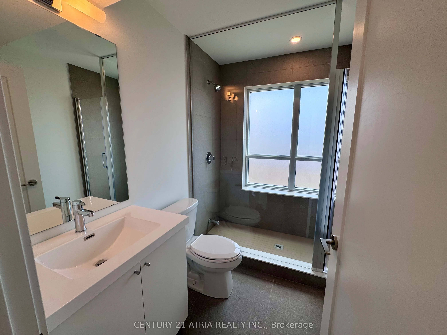
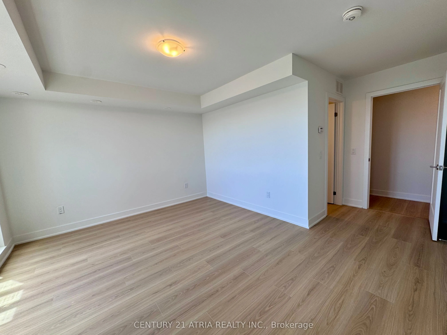
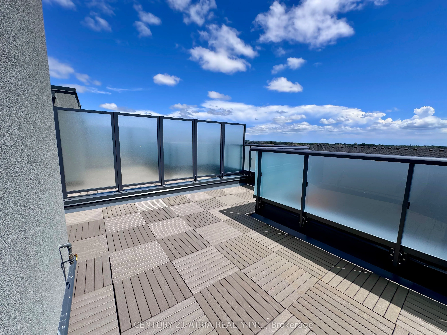
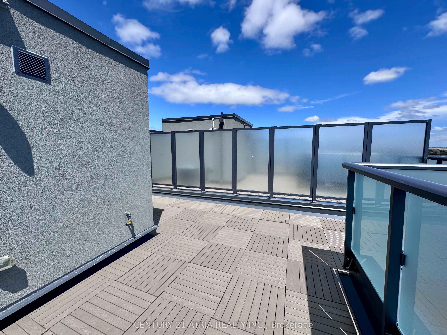
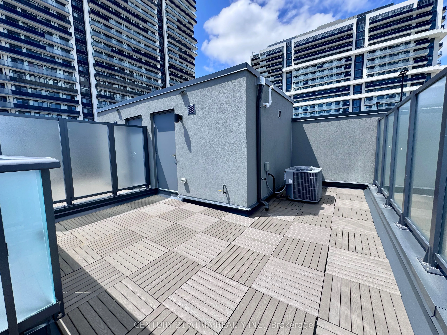
Welcome to this bright, modern 3 bedroom + den and 3 bath townhouse in the high-demand Windfields community by Tribute Community. Features include 9 ft ceilings, floor-to-ceilingwindows, open-concept living/dining, laminate floors, a sleek kitchen with stainless steel appliances, quartz counters, an...d access to a covered parking spot directly in front of thehome. Second floor offers 2 bedrooms + den, laundry, and a 4-pc bath. The top floor features a private primary suite with ensuite, walk-in closet, terrace, and access to a spacious 384 sq ft rooftop patio. Enjoy top-tier amenities which includes: gym, yoga & spin studios, lounge, rooftop terrace, private dining room, and more. Steps to Costco, transit, schools, parks, and Hwy 407.
Full Property Details
Interior
Bedrooms
3
Bedrooms Plus
1
Total Bedrooms
4
Washrooms
3
Square Footage
1400-1599 sqft
Basement
None
Heating Source
Gas
Heating Fuel
Forced Air
Air Conditioning
Central Air
Family Room
Yes
Kitchens
1
Total Kitchens
1
Fireplace Features
No
Bedrooms
3
Bedrooms Plus
1
Total Bedrooms
4
Washrooms
3
Square Footage
1400-1599 sqft
Basement
None
Heating Source
Gas
Heating Fuel
Forced Air
Air Conditioning
Central Air
Family Room
Yes
Kitchens
1
Total Kitchens
1
Fireplace Features
No
Exterior
Driveway
Covered,Inside Entry,Reserved/Assigned
Parking Spaces
1
Total Parking Spaces
1.00
Parking Description
Covered,Inside Entry,Reserved/Assigned
Garage Spaces
1
Balcony
Terrace
Driveway
Covered,Inside Entry,Reserved/Assigned
Parking Spaces
1
Total Parking Spaces
1.00
Parking Description
Covered,Inside Entry,Reserved/Assigned
Garage Spaces
1
Balcony
Terrace
Building Description
Style
3-Storey
Home Type
Condo
Subtype
Condo Townhouse
Year Built
0-5
Property Orientation
South
Exterior Finish
Brick
Possession Date
10/1/2026
Locker
None
Style
3-Storey
Home Type
Condo
Subtype
Condo Townhouse
Year Built
0-5
Property Orientation
South
Exterior Finish
Brick
Possession Date
10/1/2026
Locker
None
Community
Community
Windfields
Community
Windfields
Taxes & Fees
Occupancy
Vacant
Central Air Conditioning
Included
Common Elements
Included
Parking
Included
Occupancy
Vacant
Central Air Conditioning
Included
Common Elements
Included
Parking
Included
Other
Pets
Yes-with Restrictions
Pets
Yes-with Restrictions
Room Types
Bedroom 2
Laminate, Large Window, Closet
Dimensions 8.99 x 8.76 feet
78.75 sqft
Bedroom 3
Laminate, Window, Closet
Dimensions 8.76 x 7.84 feet
68.68 sqft
Den
Laminate, Closet, Open Concept
Dimensions 7.64 x 6.59 feet
50.35 sqft
Dining Room
Laminate, Combined w/Living, Open Concept
Dimensions 10.99 x 14.93 feet
164.08 sqft
Kitchen
Laminate, Centre Island, Quartz Counter
Dimensions 14.01 x 11.75 feet
164.62 sqft
Living Room
Laminate, Combined w/Dining, Window Floor to Ceiling