Sign In or Create a Free Account to see full details of this property
Key Facts
Key facts for 359 Beechdrops Drive
Property Type
House, 2-Storey
Parking
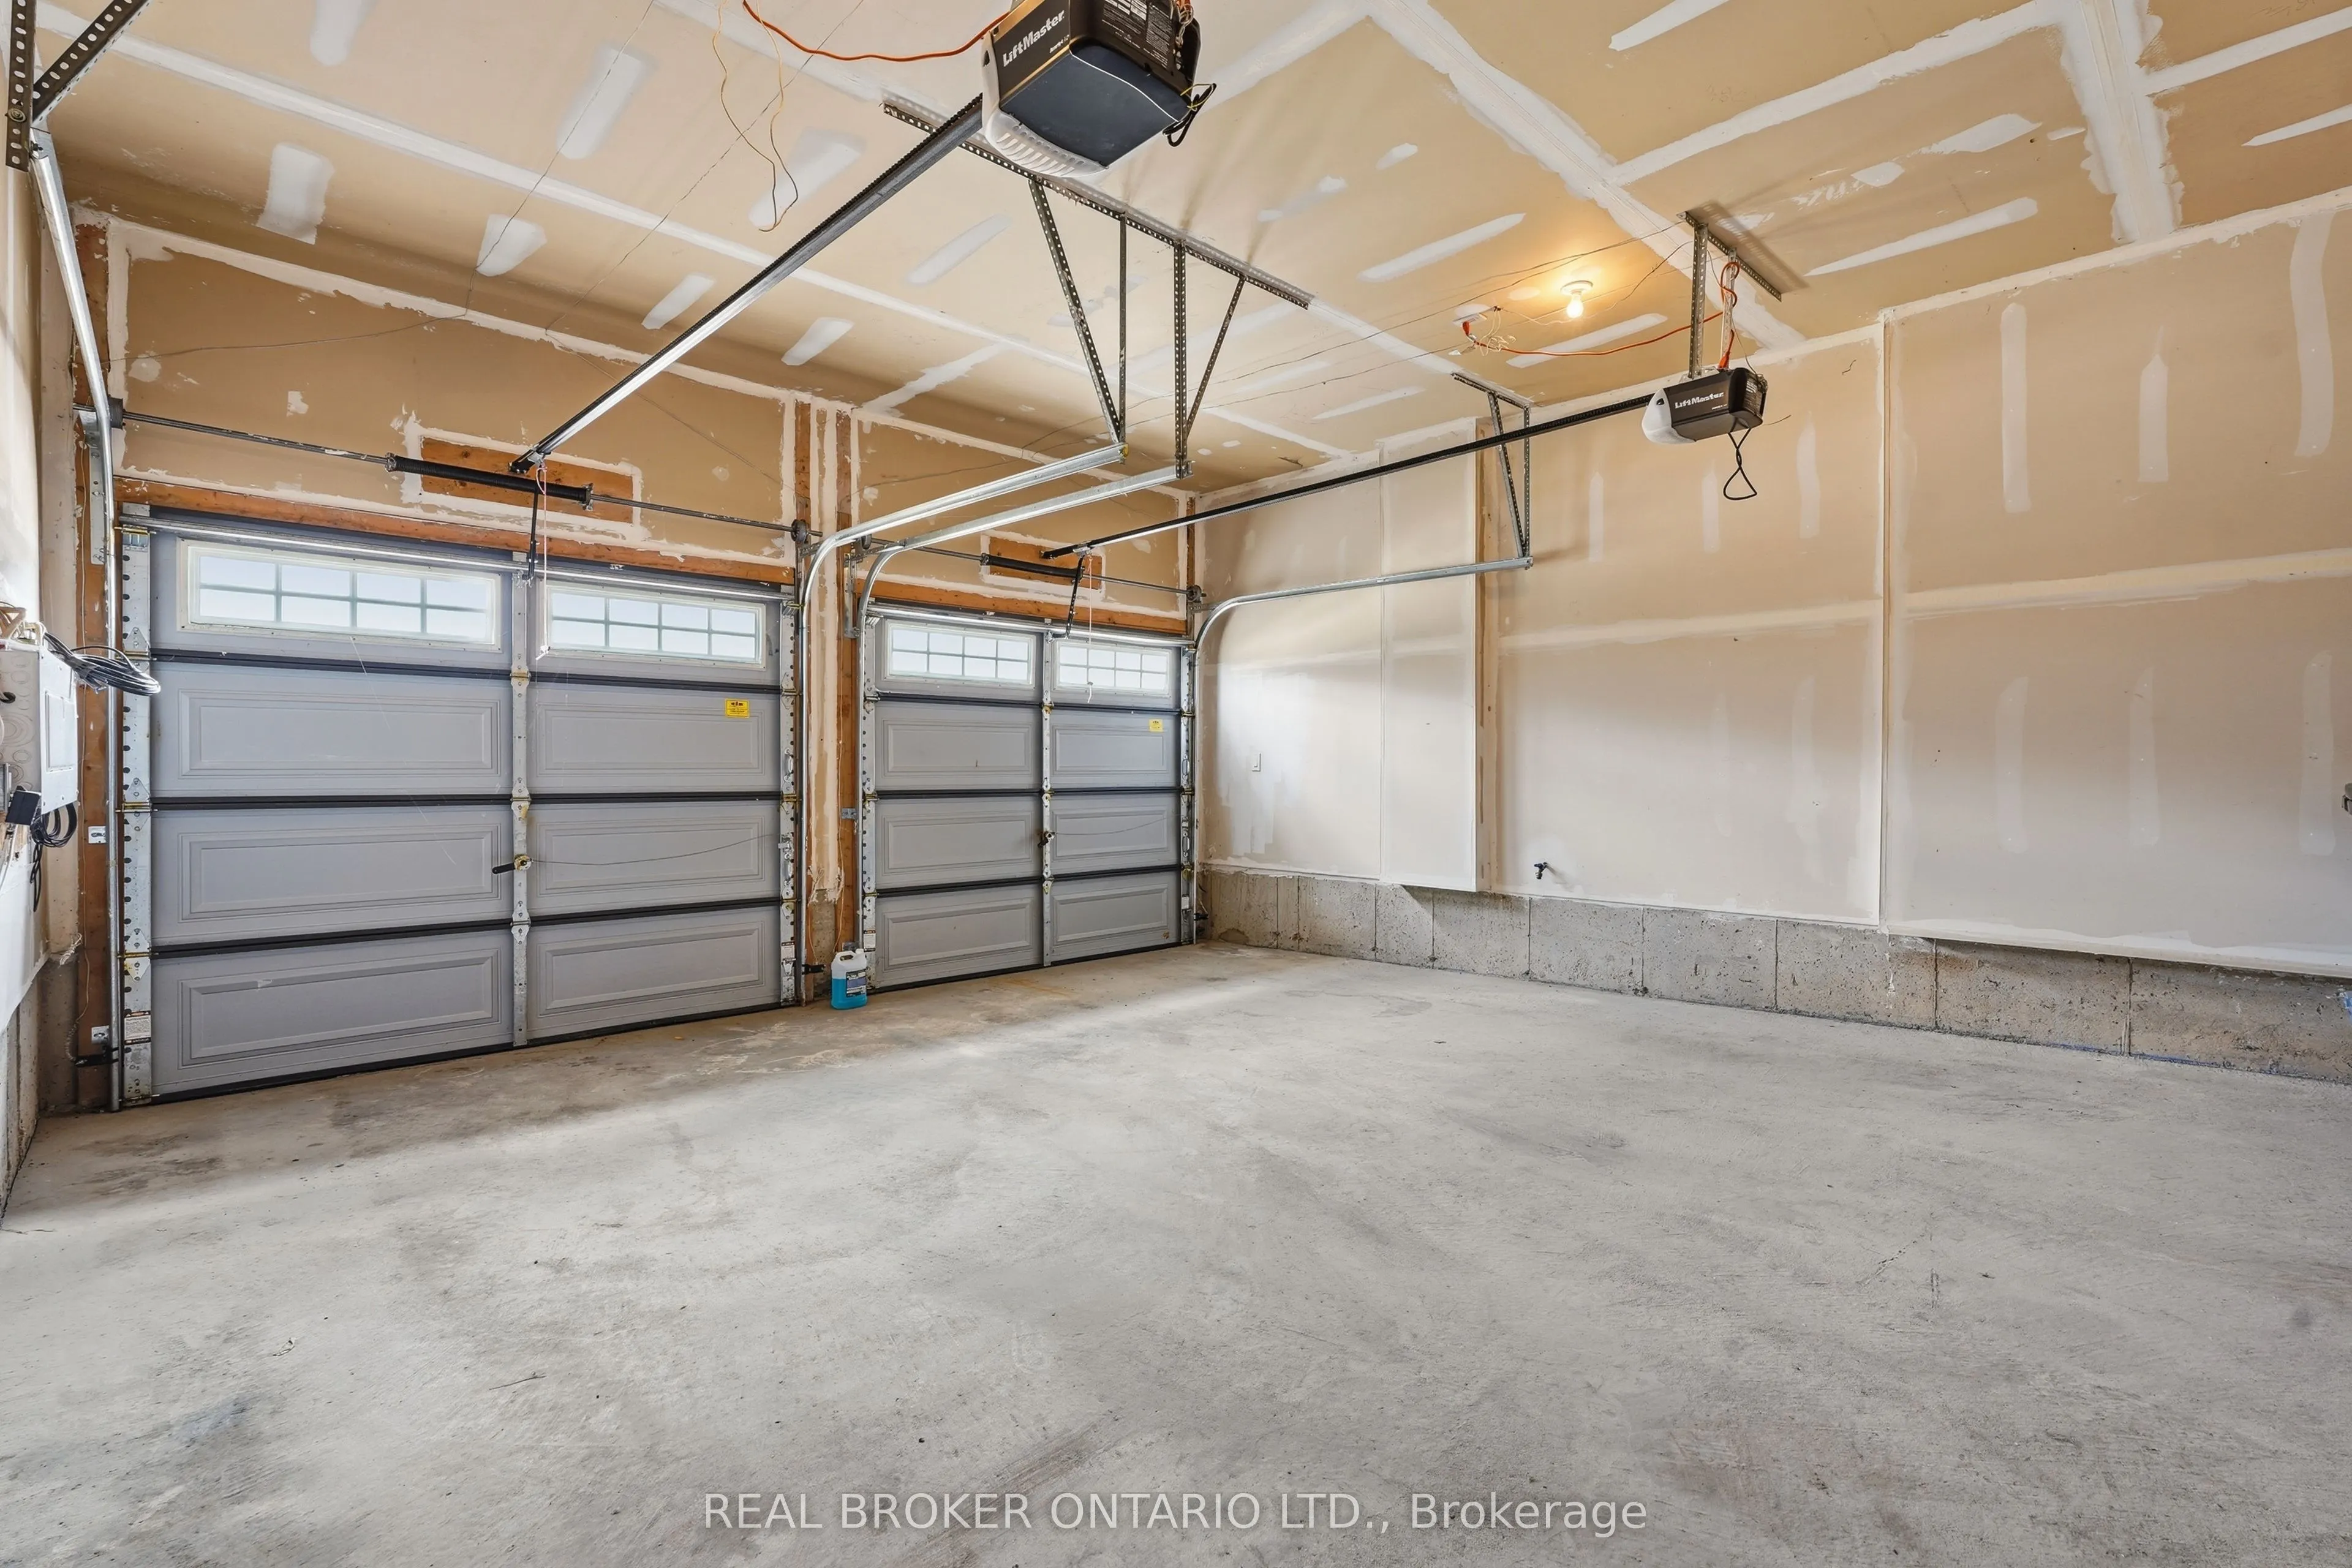
Attached 2 garage, 3 parking
MLS #
X13797146
Size
2500-3000 sqft
Basement
Development Potential,Full,Partially Finished,Separate Entrance,Walk-Out
Listed on
2026-09-17
Lot size
11 x 30.0
Tax
$8,020.66 /yr
Days on Market
26
Approximate Age
6-15
Maintenance Fee
-
Description
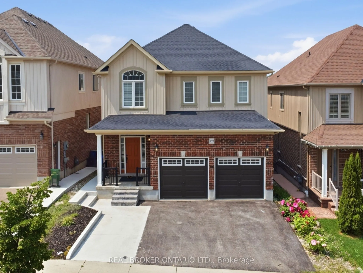
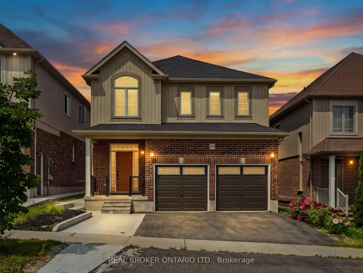
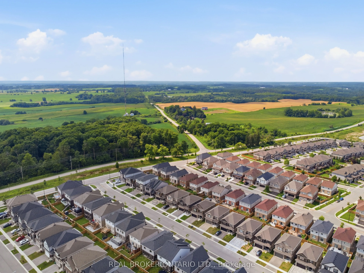
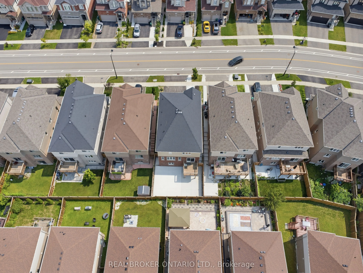
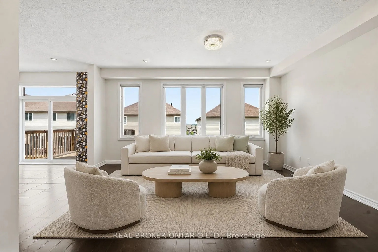
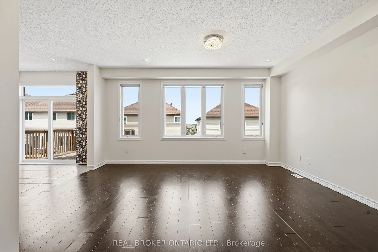
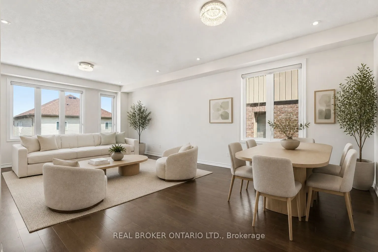
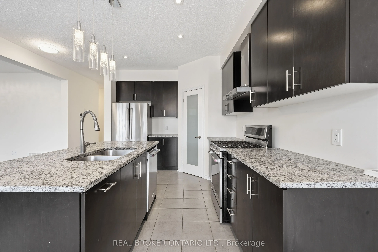
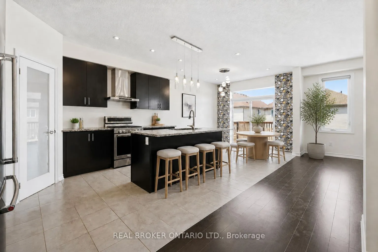
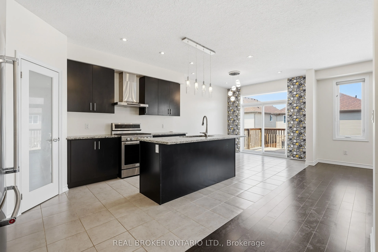
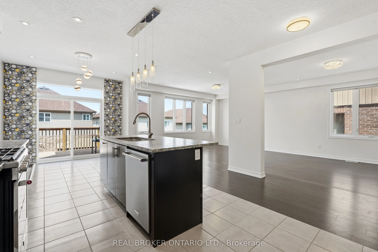
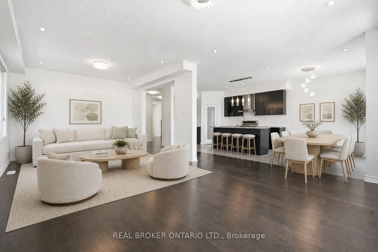
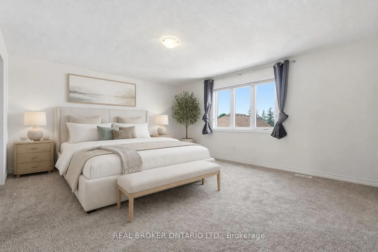
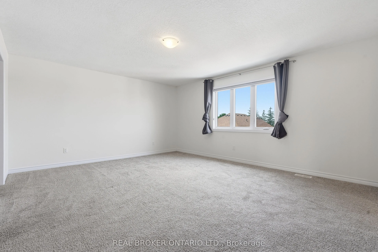
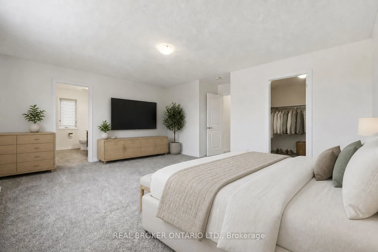
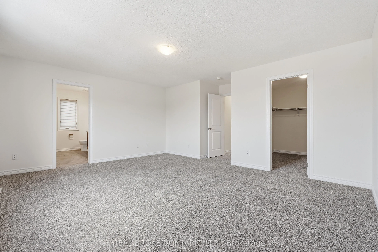
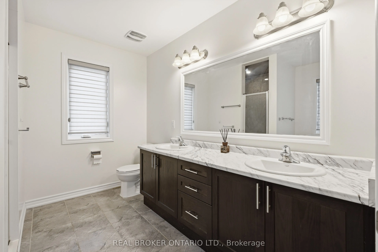
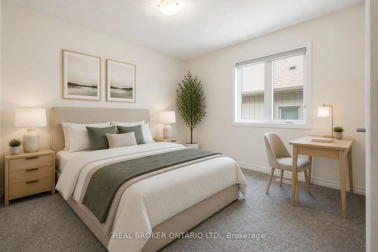
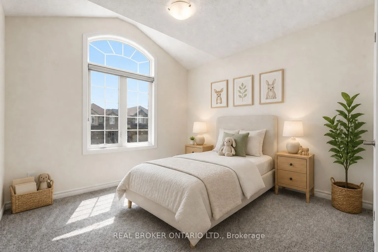
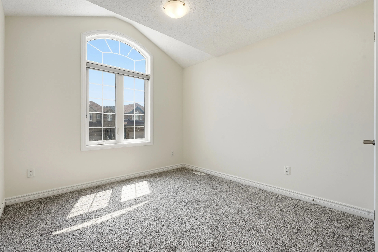
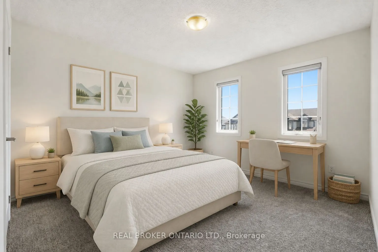
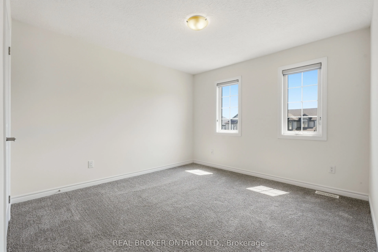
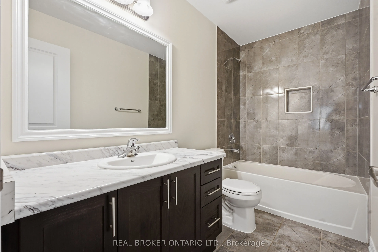
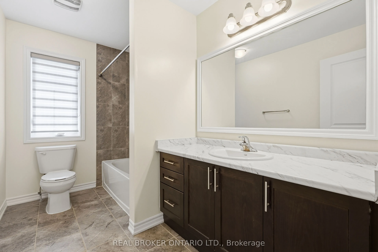
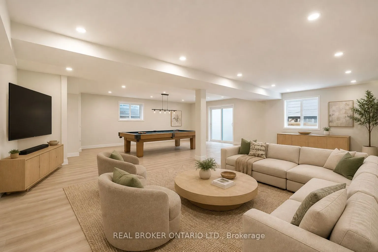
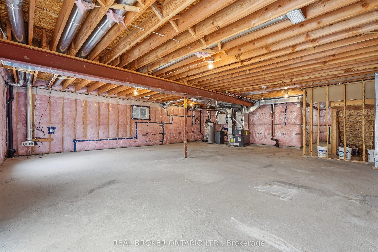
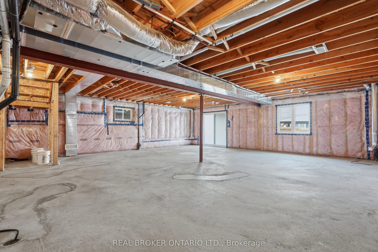
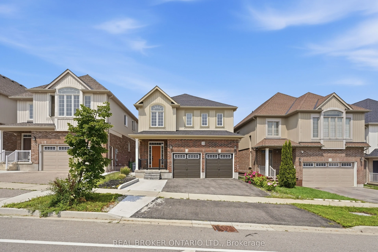
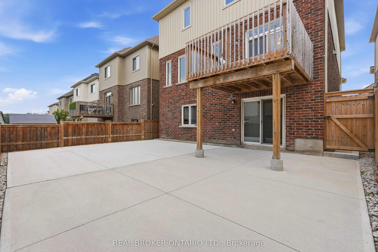
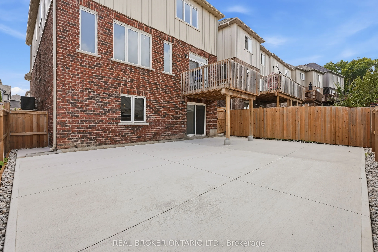
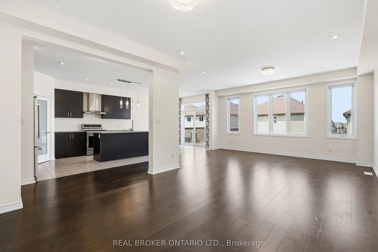
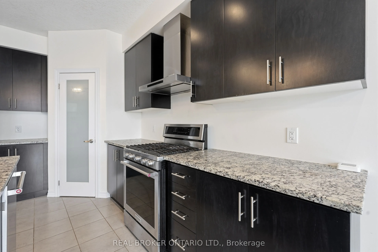
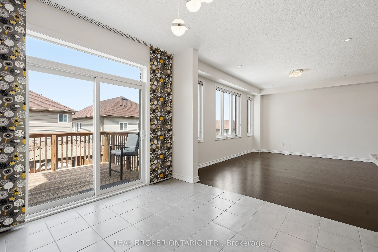
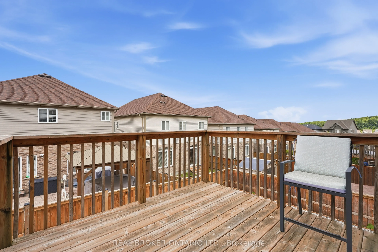
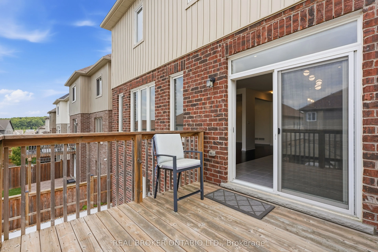
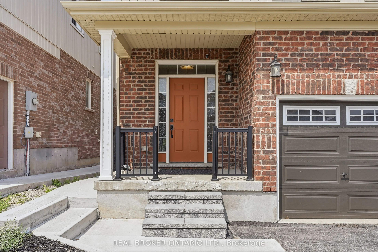
Exceptional value in Vista Hills at $945,000! Built in 2019, this spacious detached home offers four bedrooms, four bathrooms and a layout that makes everyday life easier. Upstairs, all four bedrooms, three full bathrooms and the laundry are on one level. The primary suite includes a walk-in closet ...and private ensuite, while two additional full bathrooms help keep busy mornings moving. The open-concept main floor brings the kitchen, dining and living areas together for family time and entertaining, with a convenient powder room for guests. Step onto the rear deck for morning coffee or dinner outdoors. The partially finished walk-out basement gives you a head start on adding more living space. With a separate entrance and egress windows already in place, it is easy to envision a rec room, home office, gym or space for extended family. Finish it to suit your needs and make the most of the potential below. Outside, the concrete backyard means less lawn maintenance and more time to enjoy your home. A double garage and expanded three-car driveway provide parking for five. Walk to Vista Hills Public School, parks and trails, with Costco, The Boardwalk, shopping and everyday amenities close by.
Full Property Details
Interior
Bedrooms
4
Bedrooms Plus
0
Total Bedrooms
4
Washrooms
4
Square Footage
2500-3000 sqft
Basement
Development Potential,Full,Partially Finished,Separate Entrance,Walk-Out
Heating Source
Gas
Heating Fuel
Forced Air
Air Conditioning
Central Air
Family Room
No
Kitchens
1
Total Kitchens
1
Fireplace Features
No
Bedrooms
4
Bedrooms Plus
0
Total Bedrooms
4
Washrooms
4
Square Footage
2500-3000 sqft
Basement
Development Potential,Full,Partially Finished,Separate Entrance,Walk-Out
Heating Source
Gas
Heating Fuel
Forced Air
Air Conditioning
Central Air
Family Room
No
Kitchens
1
Total Kitchens
1
Fireplace Features
No
Exterior
Depth
30.0
Front
11.28
Acreage
< .50
Driveway
Private Triple
Lot Size
11 x 30.0 ft
Pool
None
Waterfront
None
Parking Spaces
3
Total Parking Spaces
5.00
Parking Description
Attached
Garage Spaces
2
Zoning
NR-SL
Depth
30.0
Front
11.28
Acreage
< .50
Driveway
Private Triple
Lot Size
11 x 30.0 ft
Pool
None
Waterfront
None
Parking Spaces
3
Total Parking Spaces
5.00
Parking Description
Attached
Garage Spaces
2
Zoning
NR-SL
Building Description
Style
2-Storey
Home Type
House
Subtype
Detached
Year Built
6-15
Property Orientation
South
Exterior Finish
Aluminum Siding,Brick
Sewers
Sewers
Water Supply
Municipal
Possession Date
No Data
Style
2-Storey
Home Type
House
Subtype
Detached
Year Built
6-15
Property Orientation
South
Exterior Finish
Aluminum Siding,Brick
Sewers
Sewers
Water Supply
Municipal
Possession Date
No Data
Taxes & Fees
Taxes
$8,020.66 /yr
Tax Year
2026
Occupancy
Vacant
Taxes
$8,020.66 /yr
Tax Year
2026
Occupancy
Vacant
Room Types
Bathroom
4 Pc Ensuite
Dimensions 10.1 x 9.58 feet
96.76 sqft
Bathroom
4 Pc Bath
Dimensions 4.99 x 9.51 feet
47.45 sqft
Bathroom
4 Pc Bath
Dimensions 6.2 x 10.6 feet
65.72 sqft
Bedroom 2
-
Dimensions 10.2 x 14.24 feet
145.25 sqft
Bedroom 3
-
Dimensions 10.1 x 12.99 feet
131.2 sqft
Bedroom 4
-
Dimensions 11.09 x 14.24 feet
157.92 sqft
Dining Room
-
Dimensions 10.33 x 9.74 feet
100.61 sqft
Kitchen
-
Dimensions 10.4 x 14.11 feet
146.74 sqft
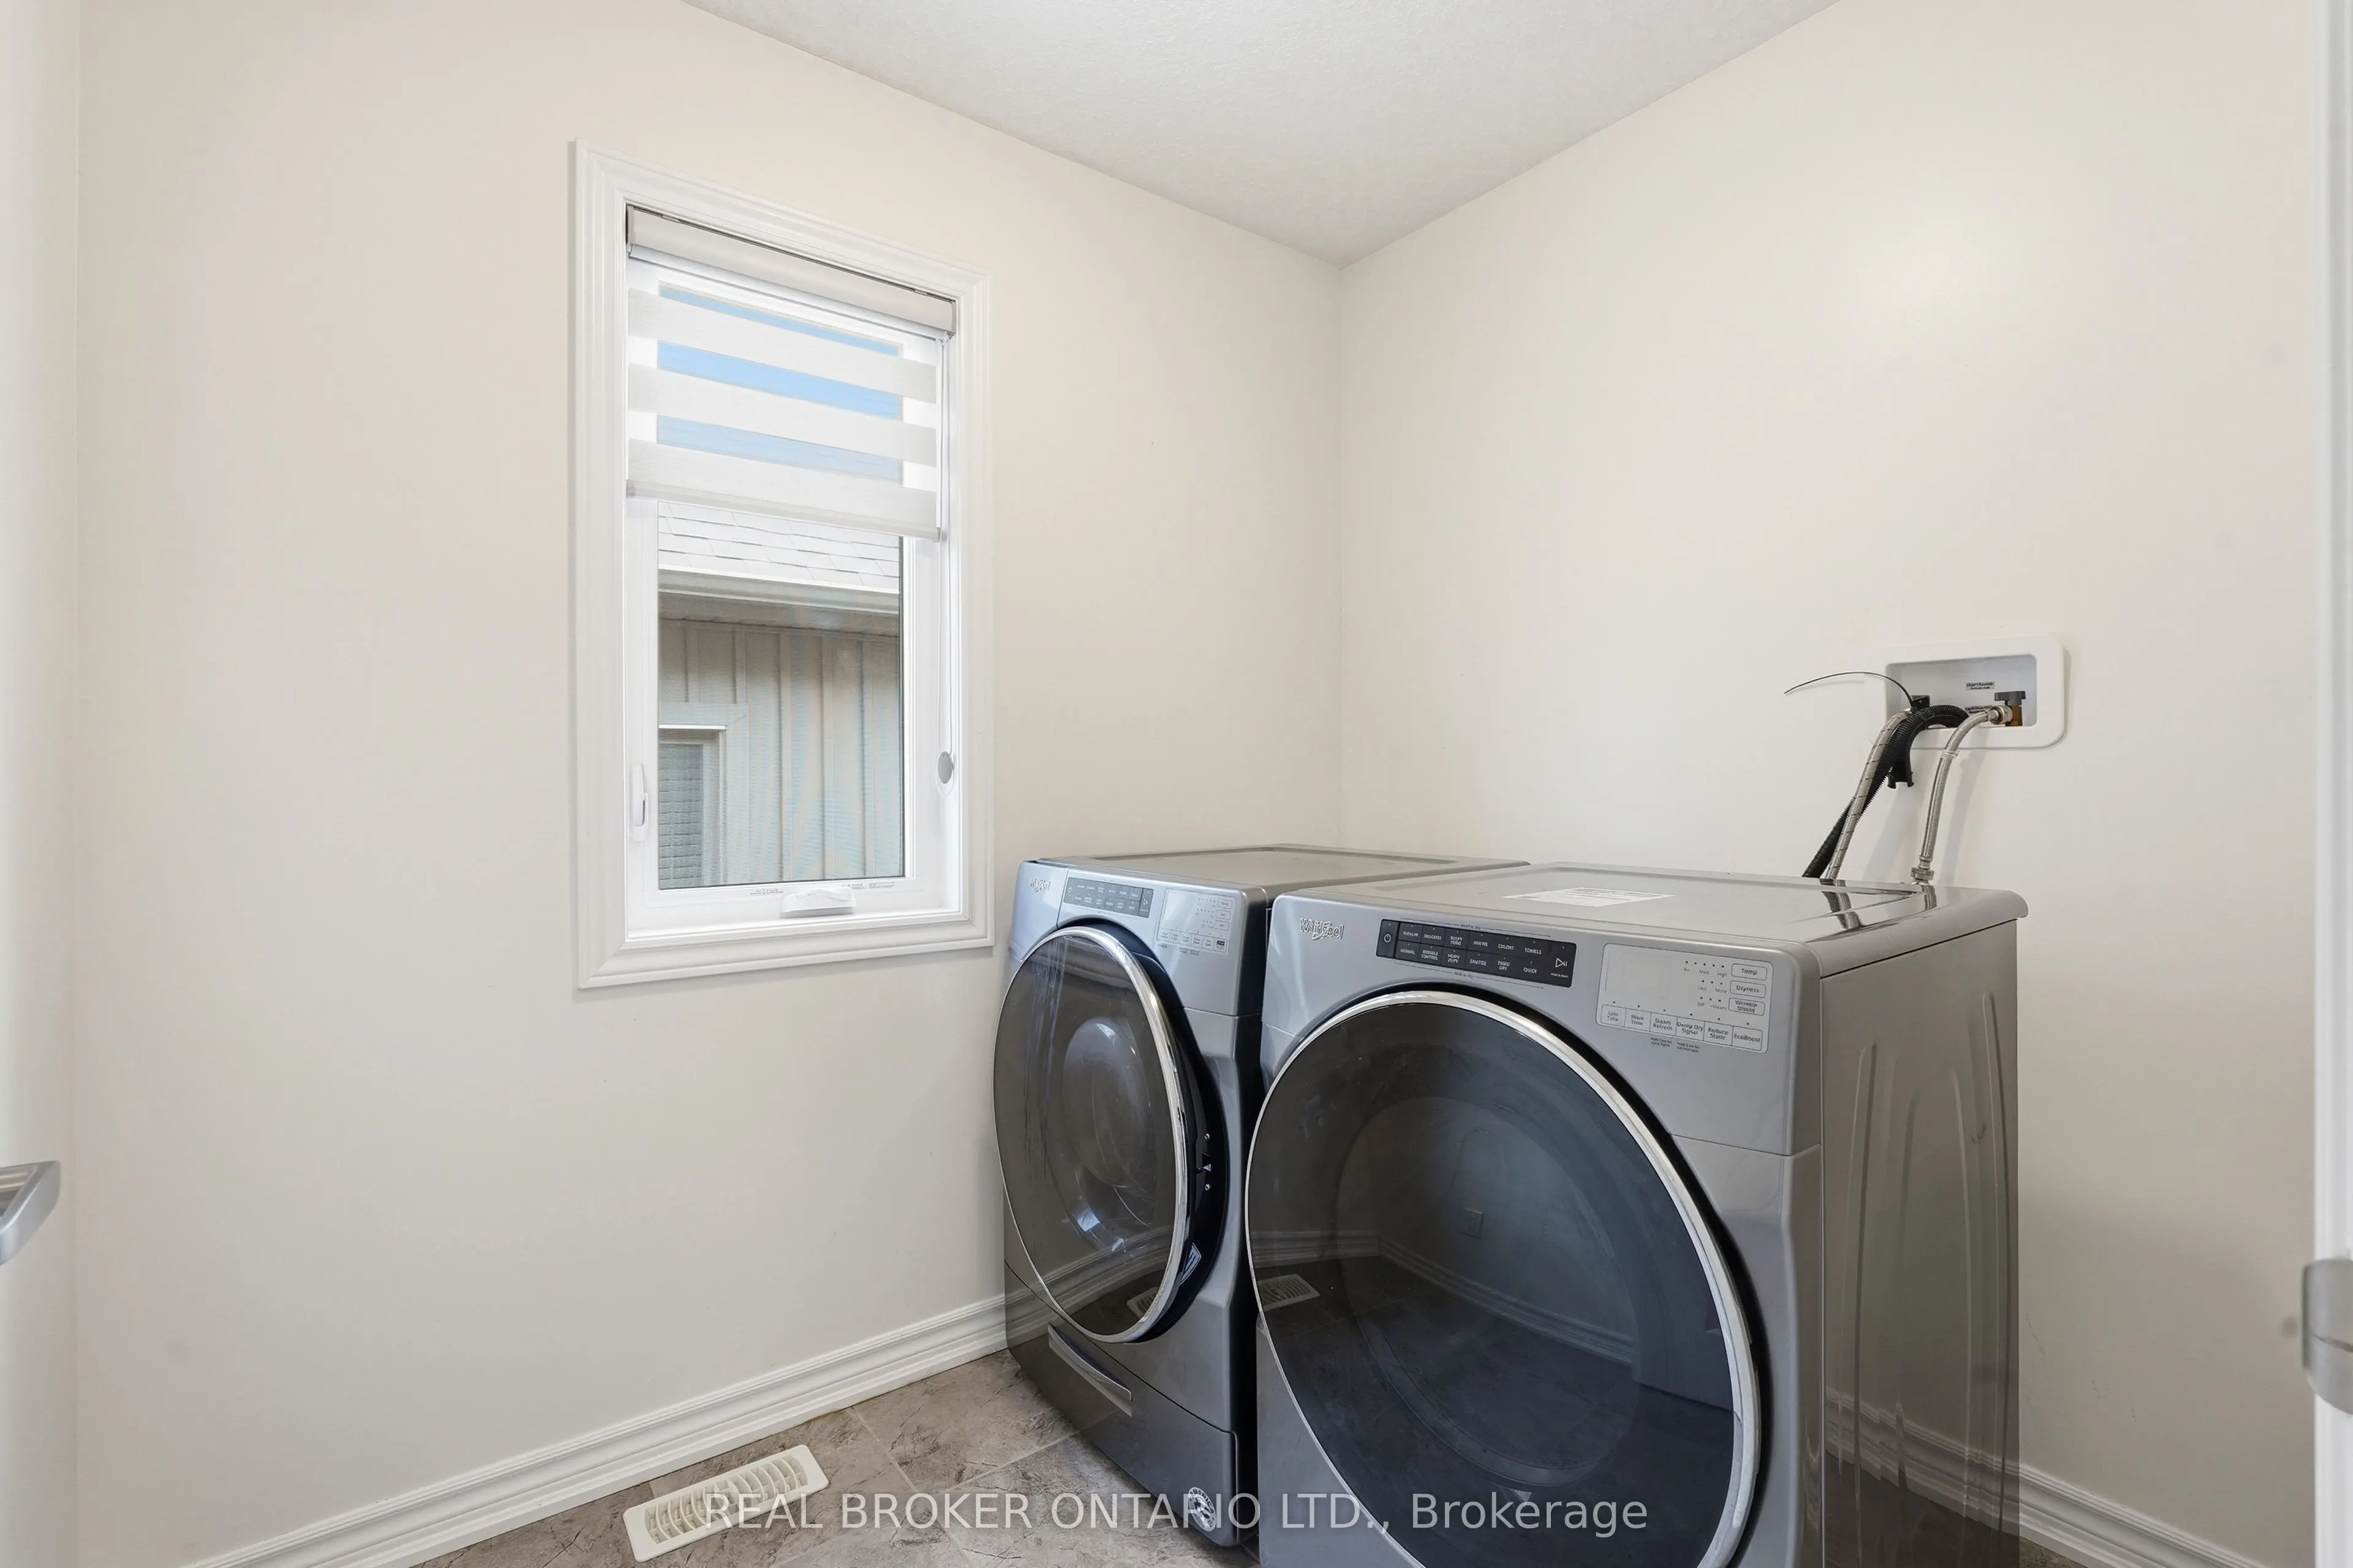
Laundry
-
Dimensions 6.1 x 7.51 feet
45.81 sqft
Living Room
-
Dimensions 16.83 x 12.83 feet
215.93 sqft
Powder Room
2 Pc Bath
Dimensions 6.82 x 2.99 feet
20.39 sqft
Primary Bedroom
-
Dimensions 17.49 x 17.91 feet
313.25 sqft
Similar Properties(No results)
Mortgage Calculator
Calculate your estimated monthly mortgage payment
Price
$945,000
$
%
%
Total cost of mortgage
$0
Monthly payment
By clicking Save, we will calculate your estimated mortgage for all properties using the saved values (down payment percentage, interest rate, and amortization).
The accuracy and applicability of this calculator are not guaranteed.