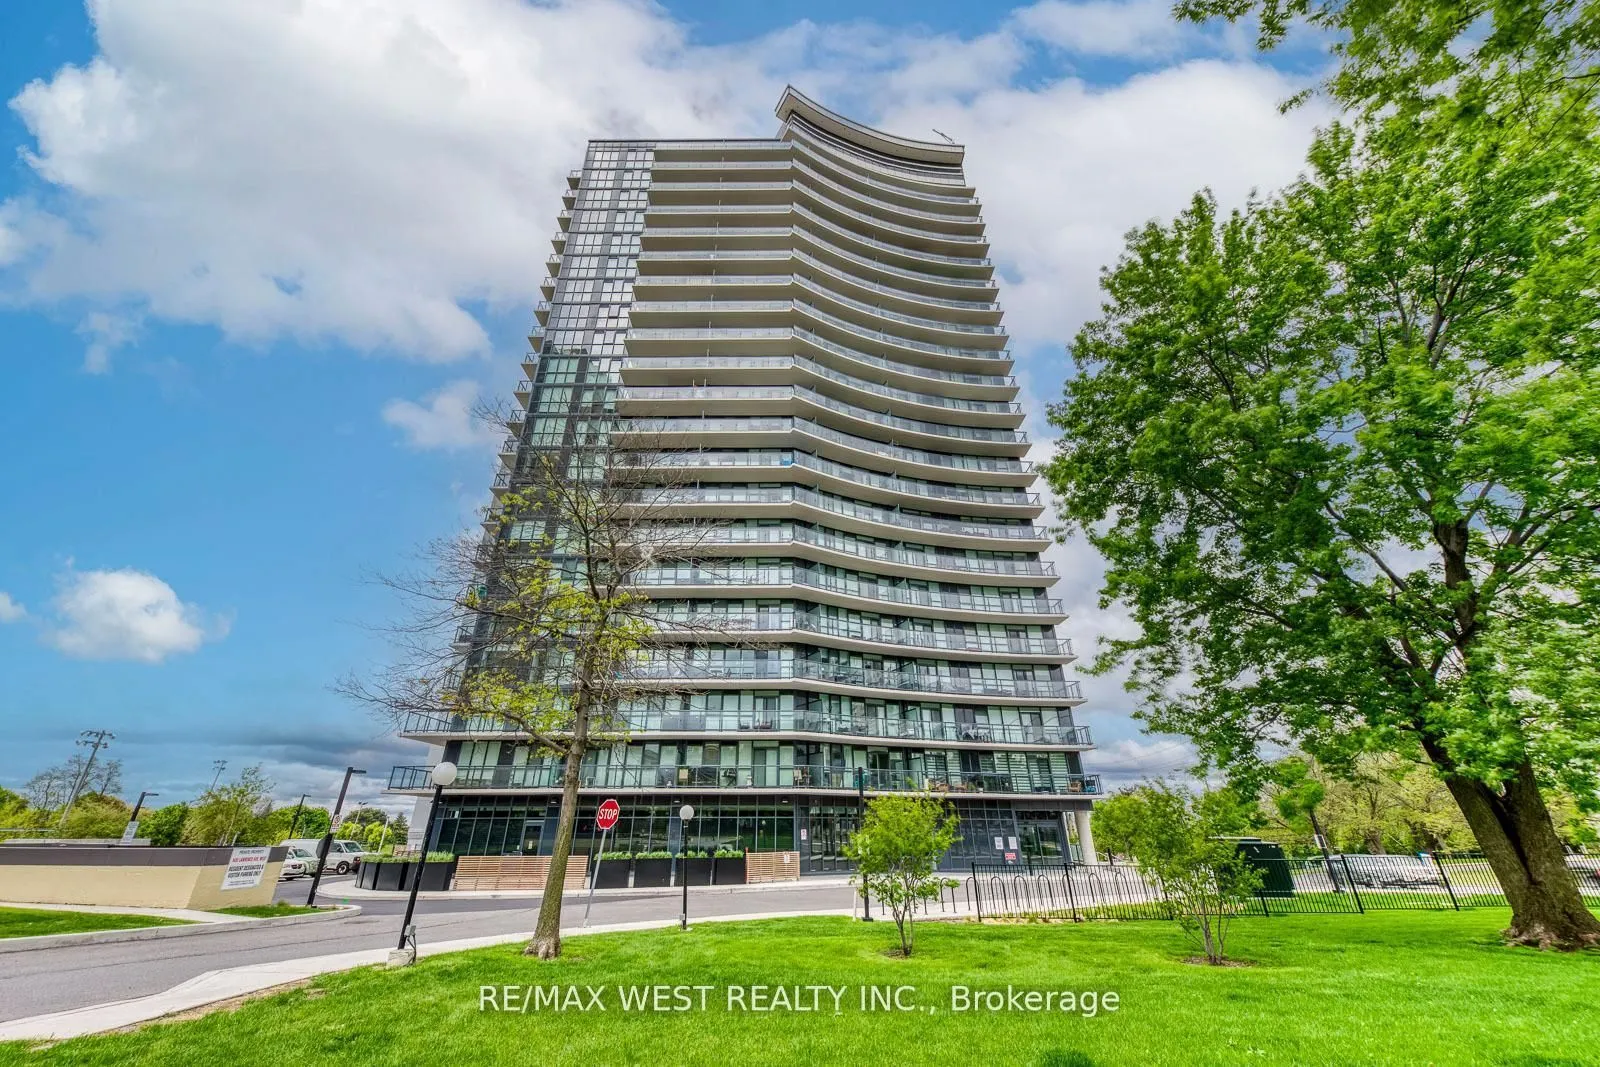
SPECTACULAR UNOBSTRUCTED PARK VIEWS! 3 BEDROOMS | 3 BATHROOMS | 1 PARKING | 1 LOCKER. Welcome to 7 On The Park! Experience contemporary condominium living in this beautifully maintained 3-bedroom, 3-bathroom suite offering approximately 950 sq. ft. of thoughtfully designed living space. Perched on t...he 19th floor, enjoy breathtaking, unobstructed views overlooking the beautiful green space of Amesbury Park from your floor-to-ceiling windows and private, generously sized balcony. The bright, open-concept living and dining area features southwest exposure, smooth ceilings and quality laminate flooring throughout. The stylish European-inspired kitchen boasts two-tone cabinetry, quartz countertops, a centre island, ceramic backsplash and stainless steel appliances. The desirable split-bedroom layout offers excellent privacy, with a primary bedroom featuring its own ensuite bathroom. Three bathrooms and ensuite laundry add everyday convenience. Enjoy an impressive collection of building amenities, including concierge, fitness centre, party and games rooms, outdoor terrace with cabanas and fire pits, bicycle storage, visitor parking, car wash and pet wash facilities. Ideally situated beside Amesbury Park, with beautiful green space and recreational facilities at your doorstep. Conveniently close to shopping, restaurants, TTC transit and major commuter routes, including Highway 401 and Black Creek Drive. ONE UNDERGROUND PARKING SPACE AND ONE STORAGE LOCKER INCLUDED. Exceptional value: Heat, water, central air conditioning, parking and building amenities included in the rent. Tenant pays electricity only. A fantastic opportunity to enjoy spacious, modern living with spectacular park views in a sought-after Toronto community!
Full Property Details
Interior
Bedrooms
3
Total Bedrooms
3
Washrooms
3
Square Footage
900-999 sqft
Basement
None
Heating Source
Gas
Heating Fuel
Fan Coil
Air Conditioning
Central Air
Family Room
No
Kitchens
1
Total Kitchens
1
Fireplace Features
No
Bedrooms
3
Total Bedrooms
3
Washrooms
3
Square Footage
900-999 sqft
Basement
None
Heating Source
Gas
Heating Fuel
Fan Coil
Air Conditioning
Central Air
Family Room
No
Kitchens
1
Total Kitchens
1
Fireplace Features
No
Exterior
Driveway
Underground
Parking Spaces
1
Total Parking Spaces
1.00
Parking Description
Underground
Garage Spaces
1
Balcony
Open
Driveway
Underground
Parking Spaces
1
Total Parking Spaces
1.00
Parking Description
Underground
Garage Spaces
1
Balcony
Open
Building Description
Style
Apartment
Home Type
Condo
Subtype
Condo Apt
Year Built
New
Property Orientation
South West
Exterior Finish
Concrete
Possession Date
11/10/2026
Locker
Owned
Style
Apartment
Home Type
Condo
Subtype
Condo Apt
Year Built
New
Property Orientation
South West
Exterior Finish
Concrete
Possession Date
11/10/2026
Locker
Owned
Community
Community
Brookhaven-Amesbury
Community
Brookhaven-Amesbury
Taxes & Fees
Occupancy
Vacant
Central Air Conditioning
Included
Common Elements
Included
Heating
Included
Parking
Included
Occupancy
Vacant
Central Air Conditioning
Included
Common Elements
Included
Heating
Included
Parking
Included
Other
Pets
Yes-with Restrictions
Pets
Yes-with Restrictions
Room Types
Bedroom 2
Laminate, Closet, Window Floor to Ceiling
Dimensions 9.71 x 9.28 feet
90.11 sqft
Bedroom 3
Laminate, Closet, Window Floor to Ceiling
Dimensions 9.61 x 8.4 feet
80.72 sqft
Dining Room
Laminate, Combined w/Living, Window Floor to Ceiling