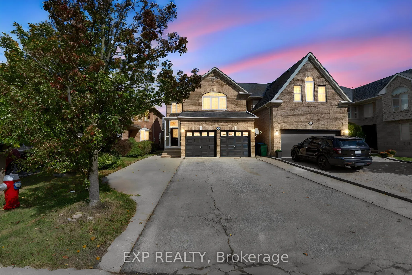
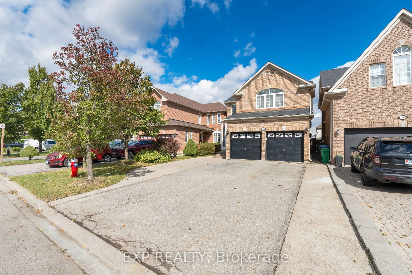
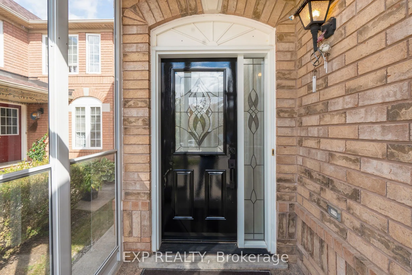
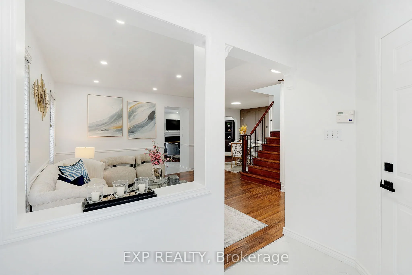
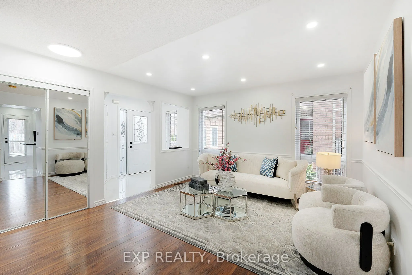
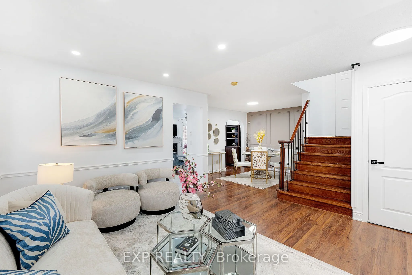
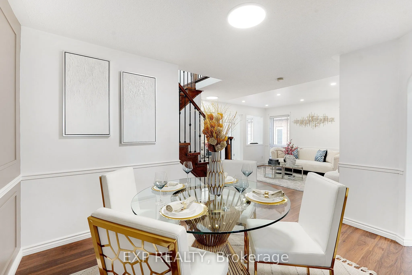
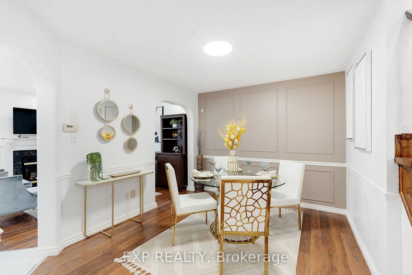
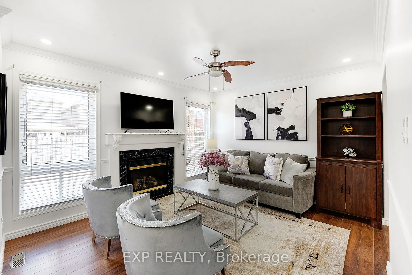
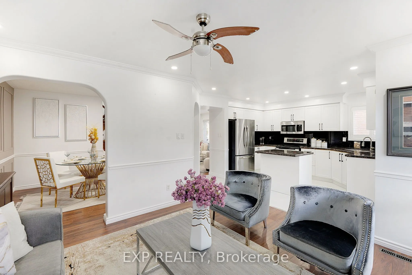
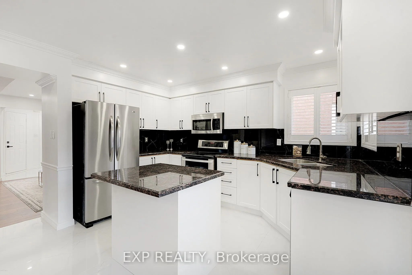
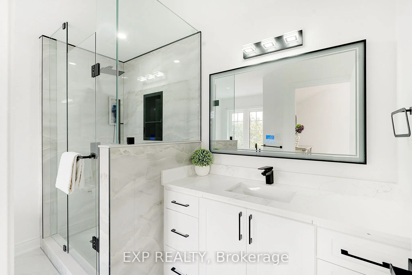
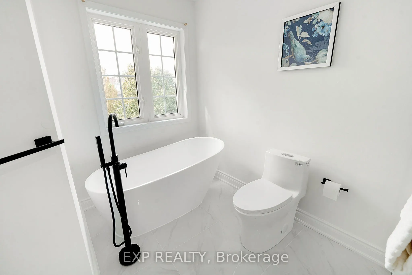
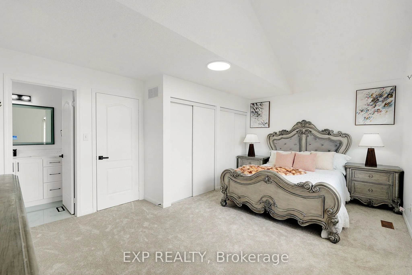
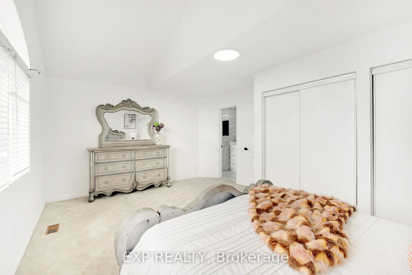
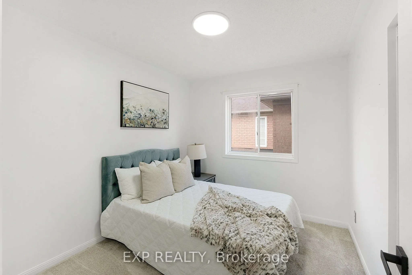
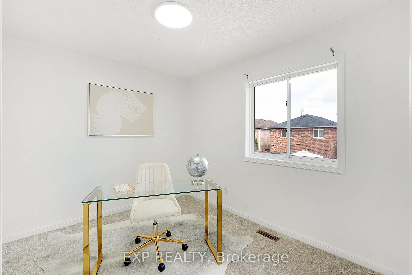
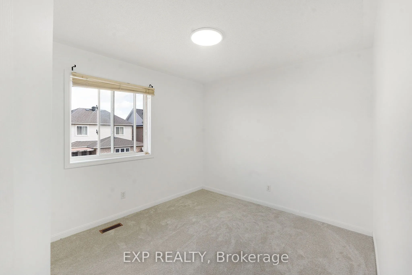
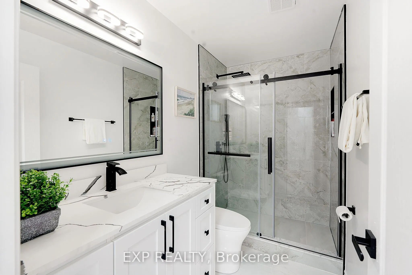
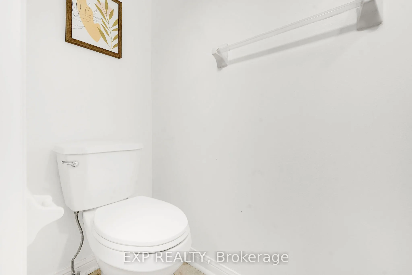
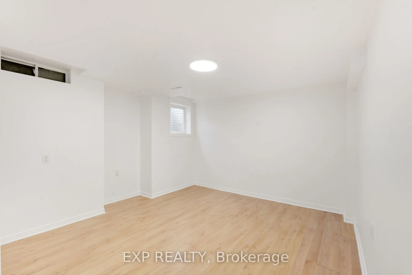
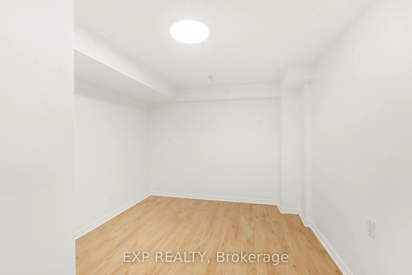
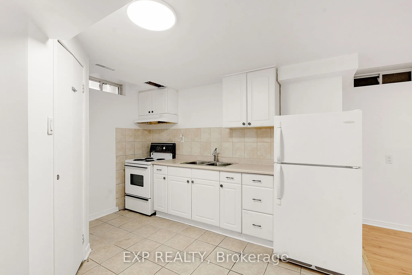
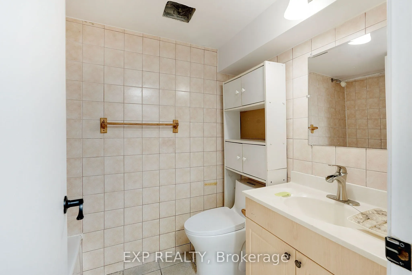
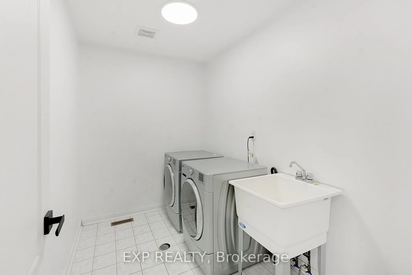
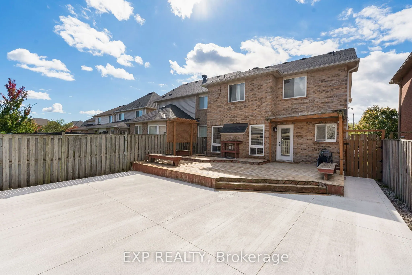
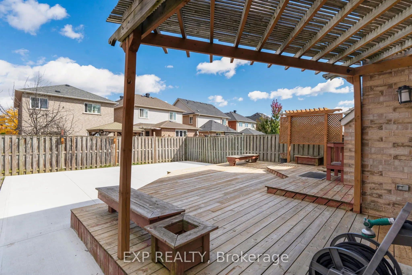
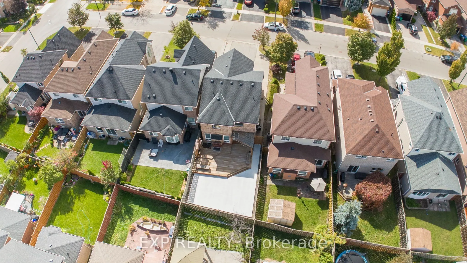
Welcome to 7283 Bread Fruit Lane! Over 1,900 sq. ft. plus a finished basement, this beautifully renovated home showcases $75K+ in upgrades and exceptional pride of ownership. Featuring a stylish kitchen with granite counters, centre island & breakfast bar, spacious family room and walkout to an over...sized 2-tier deck & fenced yard. The primary bedroom boasts vaulted ceilings, His & Hers closets & a 4-pc ensuite. Enjoy fully renovated bathrooms, 2nd-floor laundry, new carpet, fresh paint, pot lights & hardwood stairs. The finished basement offers a kitchen, bedroom, living area & separate laundry-ideal for extended family. Roof (2022), A/C (2023) & parking for up to 6 vehicles. Move-in ready and made to impress!
Full Property Details
Interior
Bedrooms
4
Bedrooms Plus
1
Total Bedrooms
5
Washrooms
4
Square Footage
1500-2000 sqft
Basement
Finished
Heating Source
Gas
Heating Fuel
Forced Air
Air Conditioning
Central Air
Family Room
Yes
Kitchens
1
Kitchens Plus
1
Total Kitchens
2
Fireplace Features
Yes
Bedrooms
4
Bedrooms Plus
1
Total Bedrooms
5
Washrooms
4
Square Footage
1500-2000 sqft
Basement
Finished
Heating Source
Gas
Heating Fuel
Forced Air
Air Conditioning
Central Air
Family Room
Yes
Kitchens
1
Kitchens Plus
1
Total Kitchens
2
Fireplace Features
Yes
Exterior
Depth
108.14
Front
32.19
Driveway
Private Double
Lot Size
32 x 108.14 ft
Pool
None
Parking Spaces
6
Total Parking Spaces
6.00
Parking Description
Attached
Garage Spaces
2
Zoning
Residential
Depth
108.14
Front
32.19
Driveway
Private Double
Lot Size
32 x 108.14 ft
Pool
None
Parking Spaces
6
Total Parking Spaces
6.00
Parking Description
Attached
Garage Spaces
2
Zoning
Residential
Building Description
Style
2-Storey
Home Type
House
Subtype
Detached
Year Built
16-30
Property Orientation
East
Exterior Finish
Brick
Sewers
Sewers
Water Supply
Municipal
Possession Date
10/6/2026
Style
2-Storey
Home Type
House
Subtype
Detached
Year Built
16-30
Property Orientation
East
Exterior Finish
Brick
Sewers
Sewers
Water Supply
Municipal
Possession Date
10/6/2026
Community
Community
Lisgar
Community
Lisgar
Taxes & Fees
Taxes
$6,482 /yr
Tax Year
2025
Occupancy
Vacant
Taxes
$6,482 /yr
Tax Year
2025
Occupancy
Vacant
Room Types
Bedroom 2
Broadloom, Double Closet
Dimensions 10.33 x 8.99 feet
92.87 sqft
Bedroom 3
Broadloom, Double Closet, Overlooks Backyard
Dimensions 11.32 x 8.99 feet
101.77 sqft
Bedroom 4
Broadloom, Double Closet
Dimensions 10.01 x 10.01 feet
100.2 sqft
Bedroom 5
Laminate, Double Closet
Dimensions 12.01 x 9.74 feet
116.98 sqft
Dining Room
Laminate, Chair Rail
Dimensions 12.01 x 10.01 feet
120.22 sqft
Family Room
Laminate, Gas Fireplace, Crown Moulding
Dimensions 12.99 x 11.52 feet
149.64 sqft
Kitchen
Ceramic Floor, Ceramic Backsplash, Double Sink
Dimensions 11.52 x 8.66 feet
99.76 sqft
Kitchen
Granite Counters, Breakfast Bar, W/O To Deck
Dimensions 12.99 x 10.99 feet
142.76 sqft
Laundry
Ceramic Floor
Dimensions 10.66 x 3.9 feet
41.57 sqft
Living Room
Laminate
Dimensions 11.91 x 11.25 feet
133.99 sqft
Living Room
Laminate, Chair Rail
Dimensions 12.99 x 12.99 feet
168.74 sqft
Primary Bedroom
4 Pc Ensuite, His and Hers Closets, Vaulted Ceiling(s)
Dimensions 18.01 x 12.99 feet
233.95 sqft
Similar Properties(No results)
Mortgage Calculator
Calculate your estimated monthly mortgage payment
Price
$1,189,000
$
%
%
Total cost of mortgage
$0
Monthly payment
By clicking Save, we will calculate your estimated mortgage for all properties using the saved values (down payment percentage, interest rate, and amortization).
The accuracy and applicability of this calculator are not guaranteed.