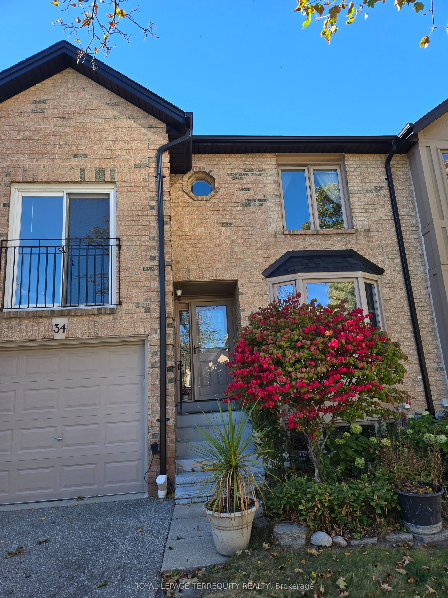
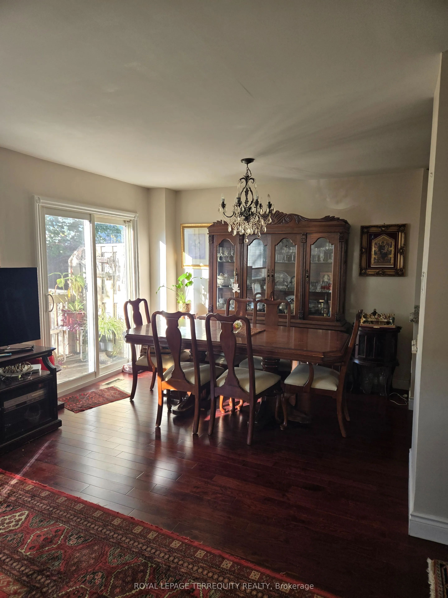
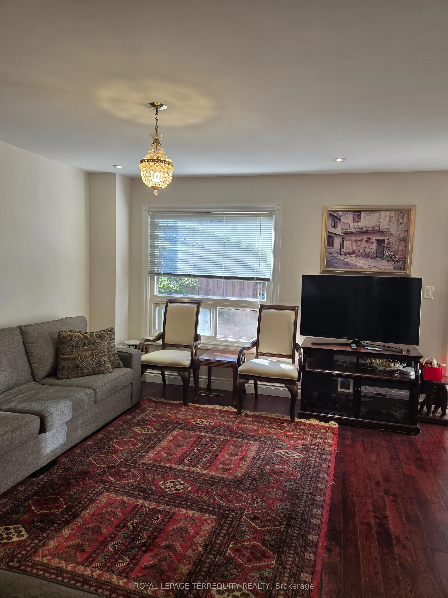
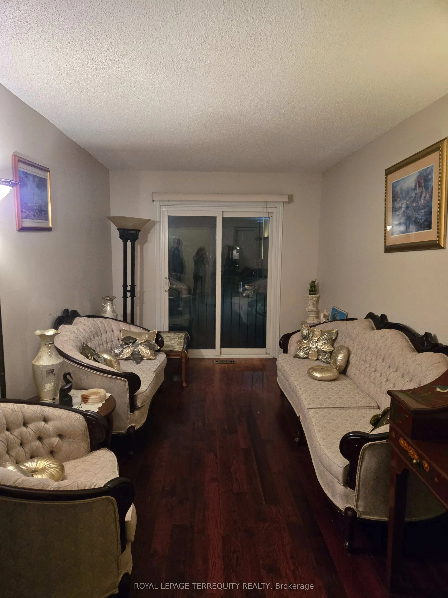
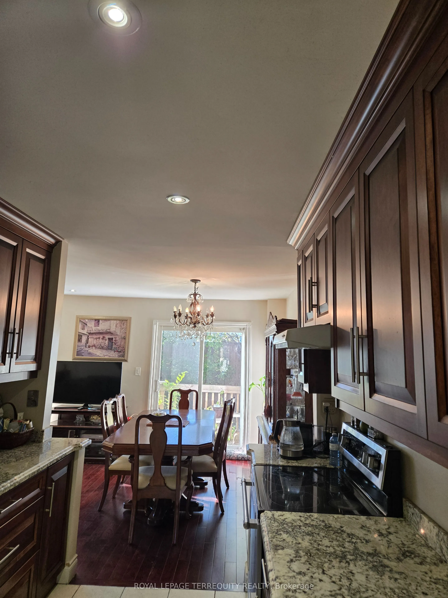
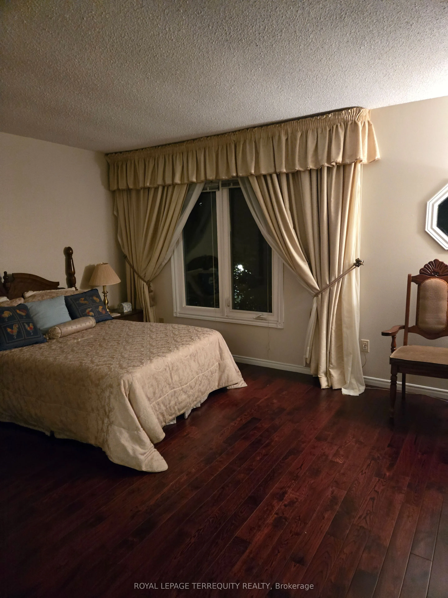
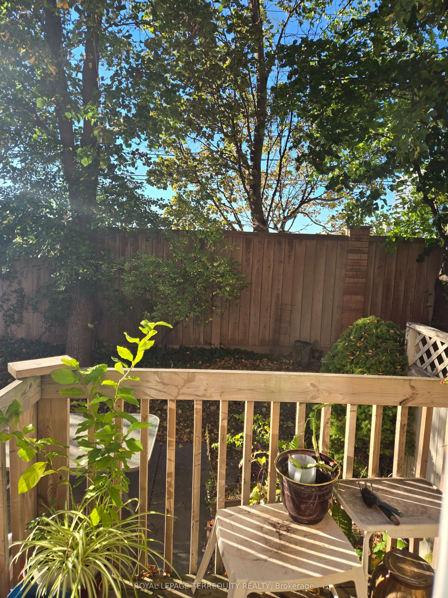
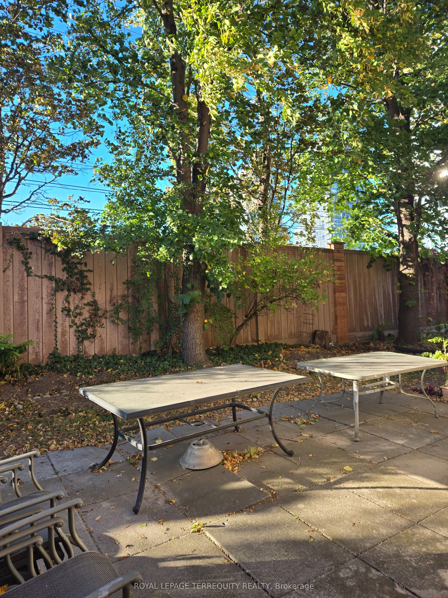
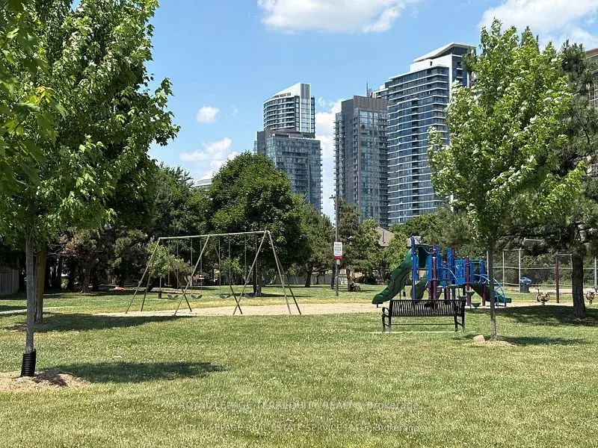
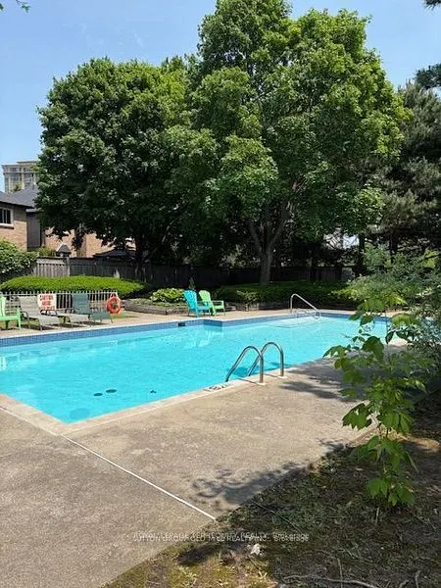
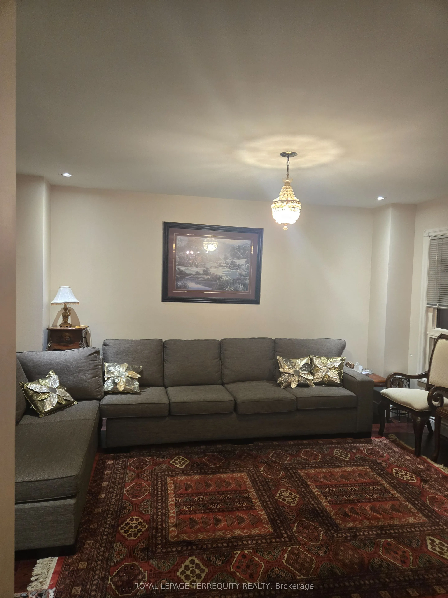
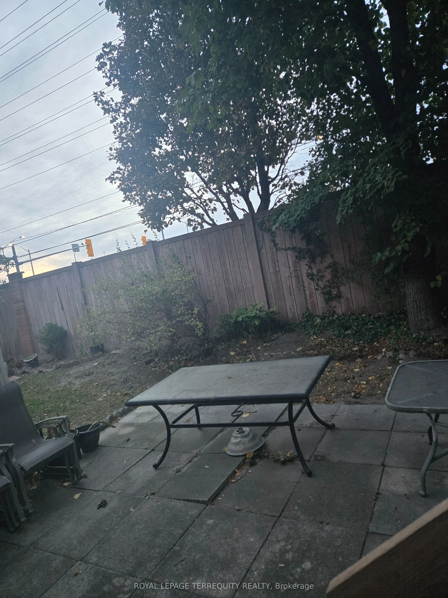
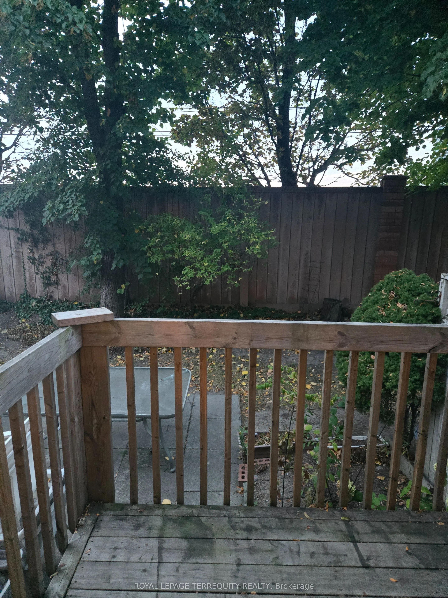
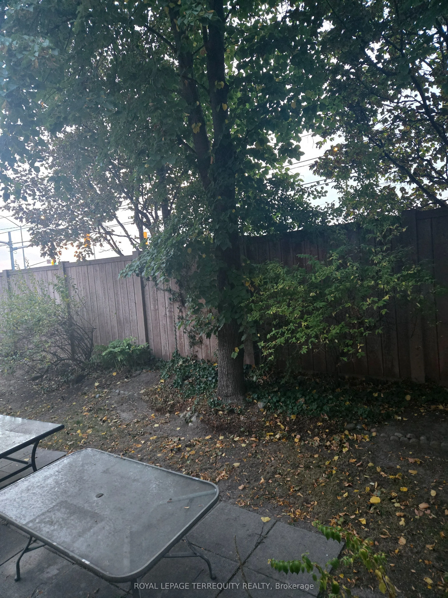
Well Built and Maintained Townhome Quiet and Convenient Complex on a Cul-de-Sac , Located in the heart of downtown Mississauga. mature trees & condo exclusive outdoor pool. This quiet child-friendly enclave would be great for growing families. Steps to Hwys, Conveniently Located Within Walking Dista...nce to Schools,Restaurants, Supermarket and Shopping, to Square One, Go Bus, Heartland Centre, Sheridan College, Highway 403, 410, 401, the Future LRT. Spacious & Functional Layout, Hardwood Floor throughout, Upgraded Kitchen with Granite Countertops. The living room at rear is combined with the dining room & modern kitchen, and a walkout to rear patio & private backyard oasis. Spacious Bedrooms and a Den; The Master Bedroom Has a 4-Pc Ensuite, Large W/I Closet ; The Den on the 2nd Floor is Bright Can be Used as a Bedroom, an Office or Sitting Area. Beautiful Outdoor Pool in the Complex for Your Summer Enjoyment.The Kingsbridge Common Park With Playground, Soccer Field, Softball Diamond, Walking Trail and Programmed Activities, Just Steps Away.
Full Property Details
Interior
Bedrooms
3
Total Bedrooms
3
Washrooms
3
Square Footage
1800-1999 sqft
Basement
Unfinished
Heating Source
Gas
Heating Fuel
Forced Air
Air Conditioning
Central Air
Family Room
Yes
Kitchens
1
Total Kitchens
1
Fireplace Features
No
Bedrooms
3
Total Bedrooms
3
Washrooms
3
Square Footage
1800-1999 sqft
Basement
Unfinished
Heating Source
Gas
Heating Fuel
Forced Air
Air Conditioning
Central Air
Family Room
Yes
Kitchens
1
Total Kitchens
1
Fireplace Features
No
Exterior
Driveway
Inside Entry
Parking Spaces
2
Total Parking Spaces
2.00
Parking Description
Inside Entry
Garage Spaces
1
Balcony
Terrace
Driveway
Inside Entry
Parking Spaces
2
Total Parking Spaces
2.00
Parking Description
Inside Entry
Garage Spaces
1
Balcony
Terrace
Building Description
Style
2-Storey
Home Type
Condo
Subtype
Condo Townhouse
Property Orientation
East
Exterior Finish
Brick
Possession Date
11/1/2026
Locker
None
Style
2-Storey
Home Type
Condo
Subtype
Condo Townhouse
Property Orientation
East
Exterior Finish
Brick
Possession Date
11/1/2026
Locker
None
Community
Community
Hurontario
Community
Hurontario
Taxes & Fees
Taxes
$5,211.05 /yr
Tax Year
2025
Occupancy
Owner
Maintenance Fee
$613.17/mo
Common Elements
Included
Taxes
$5,211.05 /yr
Tax Year
2025
Occupancy
Owner
Maintenance Fee
$613.17/mo
Common Elements
Included
Other
Pets
Yes-with Restrictions
Pets
Yes-with Restrictions
Room Types
Bedroom 2
Hardwood Floor, Bay Window, Large Closet
Dimensions 14.99 x 14.99 feet
224.7 sqft
Bedroom 3
Hardwood Floor, Juliette Balcony, Closet
Dimensions 17.88 x 8.92 feet
159.49 sqft
Dining Room
Hardwood Floor, Overlooks Family, W/O To Yard
Dimensions 11.75 x 8.92 feet
104.81 sqft
Kitchen
Ceramic Floor, Granite Counters
Dimensions 23.95 x 8.92 feet
213.63 sqft
Living Room
Hardwood Floor, Large Window, Pot Lights
Dimensions 14.24 x 11.09 feet
157.92 sqft
Primary Bedroom
Hardwood Floor, Walk-In Closet(s), Ensuite Bath
Dimensions 15.26 x 11.81 feet
180.22 sqft
Similar Properties(No results)
Mortgage Calculator
Calculate your estimated monthly mortgage payment
Price
$740,000
$
%
%
Total cost of mortgage
$0
Monthly payment
By clicking Save, we will calculate your estimated mortgage for all properties using the saved values (down payment percentage, interest rate, and amortization).
The accuracy and applicability of this calculator are not guaranteed.