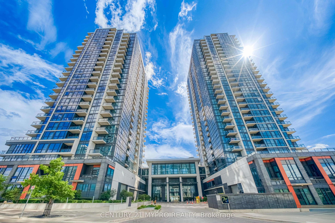
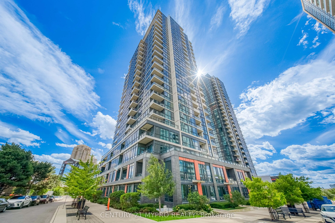
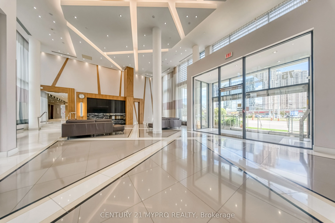
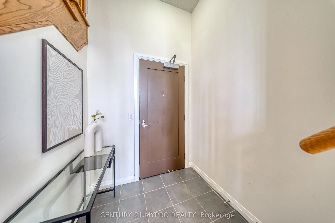
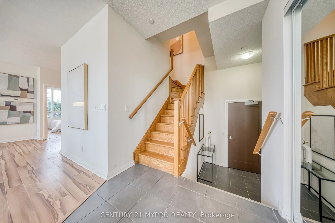
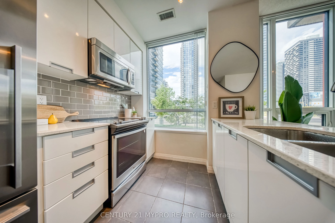
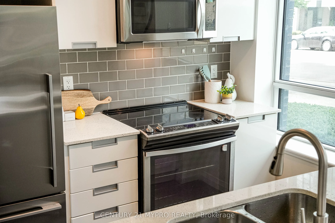
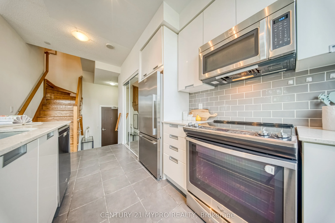
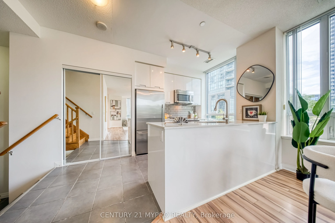
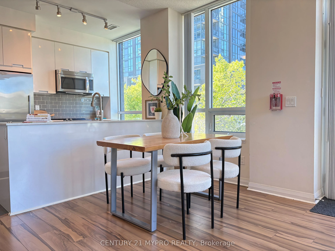
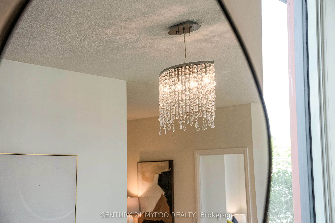
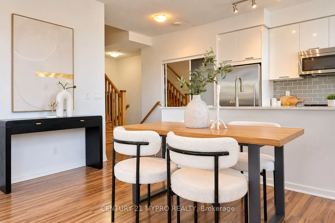
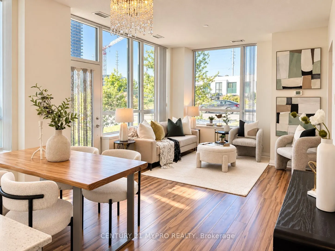
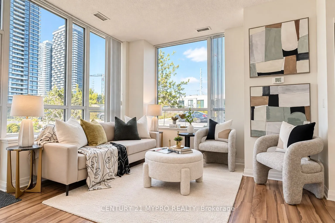
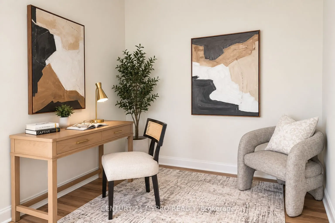
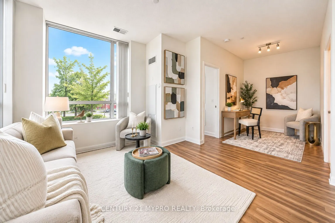
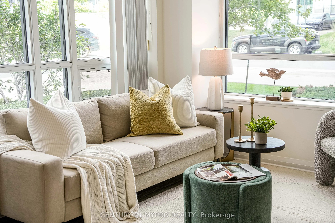
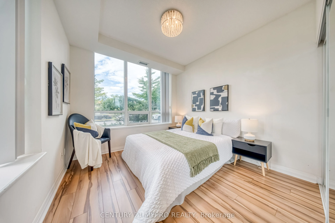
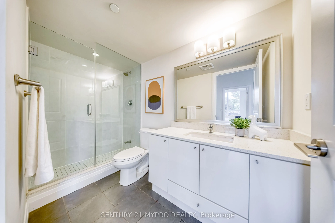
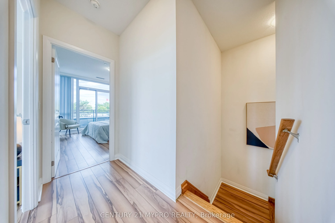
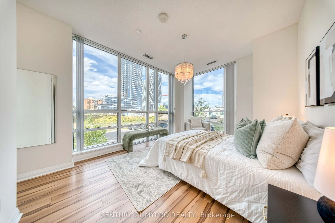
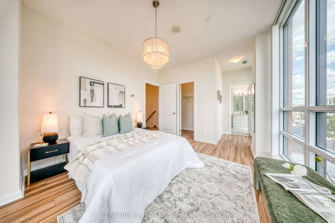
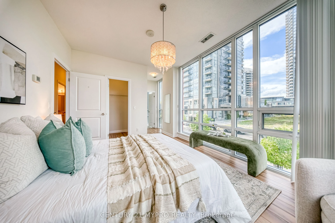
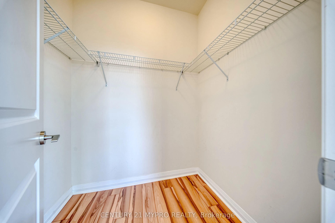
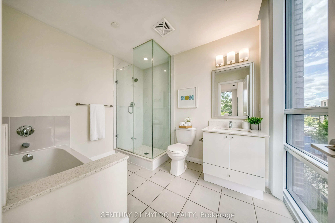
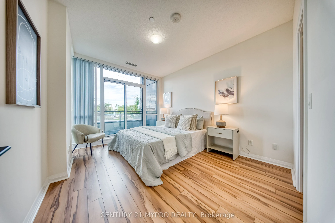
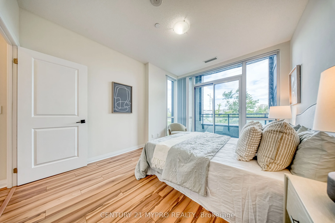
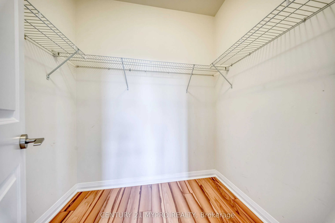
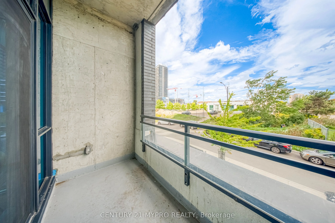
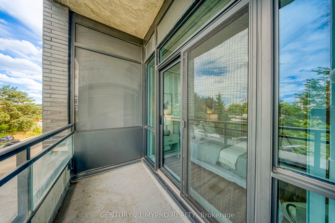
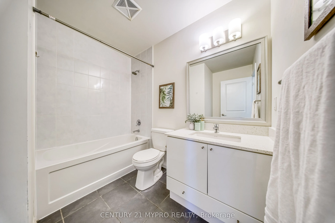
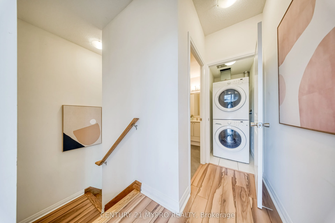
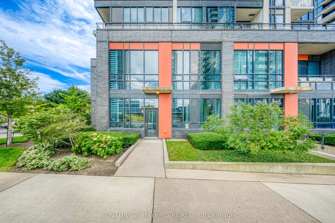
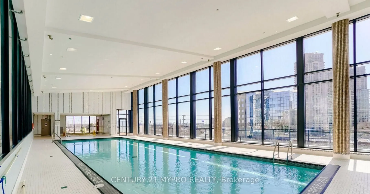
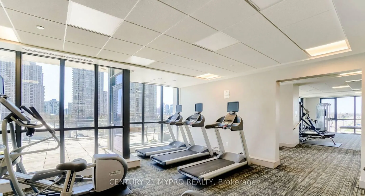
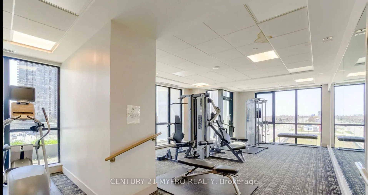
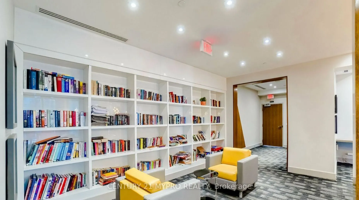
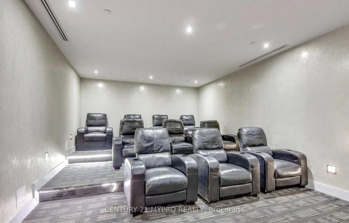
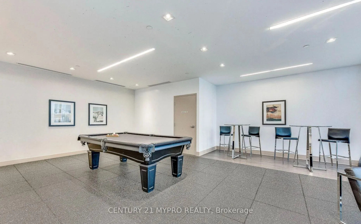
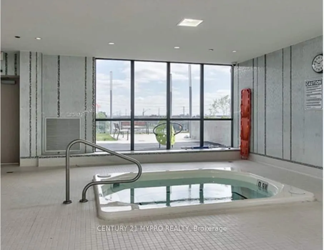
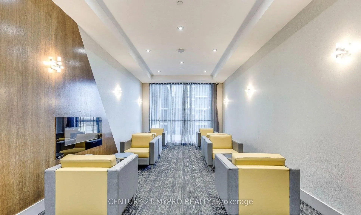
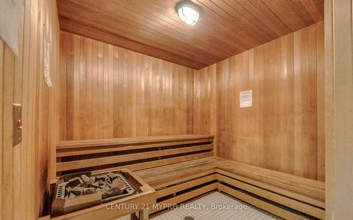
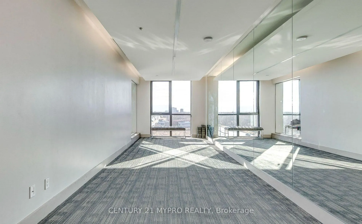
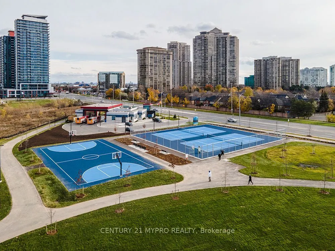
Rarely Offered 2-Storey Condo Townhouse at Crystal Condos! 2 Parking Spaces Included. Offering approximately 1,478 sq. ft. of spacious living, this beautifully designed 3 Bedroom + Den, 3 Full Bathroom residence delivers the space and privacy of a townhouse with all the conveniences of luxury condo ...living. Featuring direct street-level access, an abundance of windows and natural light, and a highly functional two-storey layout ideal for families, professionals or multi-generational living. The main level offers generous living and dining areas, a modern kitchen with granite countertops and stainless steel appliances, plus a versatile bedroom and den. Upstairs, the spacious primary retreat features a walk-in closet and private 4-piece ensuite, complemented by another generously sized bedroom and full bath. Two underground parking spaces add exceptional convenience and value - a rare offering for condo living.Enjoy an impressive collection of resort-inspired amenities, including an indoor swimming pool, fully equipped fitness centre, sauna, party/meeting room, guest suites, outdoor terrace with BBQ area, visitor parking and 24-hour concierge/security. Ideally located at Hurontario & Eglinton, steps to shopping, restaurants, groceries, parks and public transit, with quick access to Square One, Hwy 403, 401 & 410 and the Hurontario transit corridor. A rare opportunity combining the space of a home, the privacy of a townhouse and the amenities of a luxury condominium in the heart of Mississauga.
Full Property Details
Interior
Bedrooms
3
Bedrooms Plus
1
Total Bedrooms
4
Washrooms
3
Square Footage
1400-1599 sqft
Basement
None
Heating Source
Gas
Heating Fuel
Forced Air
Air Conditioning
Central Air
Family Room
Yes
Kitchens
1
Total Kitchens
1
Fireplace Features
No
Bedrooms
3
Bedrooms Plus
1
Total Bedrooms
4
Washrooms
3
Square Footage
1400-1599 sqft
Basement
None
Heating Source
Gas
Heating Fuel
Forced Air
Air Conditioning
Central Air
Family Room
Yes
Kitchens
1
Total Kitchens
1
Fireplace Features
No
Exterior
Driveway
Underground
Pool
Indoor
Parking Spaces
2
Total Parking Spaces
2.00
Parking Description
Underground
Garage Spaces
2
Balcony
None
Driveway
Underground
Pool
Indoor
Parking Spaces
2
Total Parking Spaces
2.00
Parking Description
Underground
Garage Spaces
2
Balcony
None
Building Description
Style
2-Storey
Home Type
Condo
Subtype
Condo Townhouse
Year Built
0-5
Property Orientation
North East
Exterior Finish
Concrete
Possession Date
No Data
Locker
Owned
Style
2-Storey
Home Type
Condo
Subtype
Condo Townhouse
Year Built
0-5
Property Orientation
North East
Exterior Finish
Concrete
Possession Date
No Data
Locker
Owned
Community
Community
Hurontario
Community
Hurontario
Taxes & Fees
Taxes
$5,459 /yr
Tax Year
2025
Occupancy
Vacant
Maintenance Fee
$1,192/mo
Common Elements
Included
Heating
Included
Parking
Included
Water
Included
Building Insurance
Included
Taxes
$5,459 /yr
Tax Year
2025
Occupancy
Vacant
Maintenance Fee
$1,192/mo
Common Elements
Included
Heating
Included
Parking
Included
Water
Included
Building Insurance
Included
Other
Pets
Yes-with Restrictions
Pets
Yes-with Restrictions
Room Types
Bedroom 2
Walk-In Closet(s), Wood, Balcony
Dimensions 12.89 x 10.07 feet
129.8 sqft
Bedroom 3
Large Window, Large Closet
Dimensions 10.04 x 10.01 feet
100.5 sqft
Den
Wood, Open Concept, Combined w/Living
Dimensions 7.68 x 6.69 feet
51.38 sqft
Kitchen
Granite Counters, Stainless Steel Appl, Large Window
Dimensions 7.97 x 8.6 feet
68.54 sqft
Living Room
Wood, Combined w/Dining, W/O To Patio
Dimensions 19.29 x 11.58 feet
223.38 sqft
Primary Bedroom
4 Pc Ensuite, Walk-In Closet(s), Large Window
Dimensions 14.47 x 11.09 feet
160.47 sqft
Similar Properties(No results)
Mortgage Calculator
Calculate your estimated monthly mortgage payment
Price
$599,000
$
%
%
Total cost of mortgage
$0
Monthly payment
By clicking Save, we will calculate your estimated mortgage for all properties using the saved values (down payment percentage, interest rate, and amortization).
The accuracy and applicability of this calculator are not guaranteed.