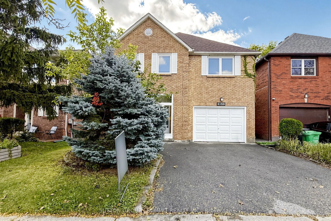
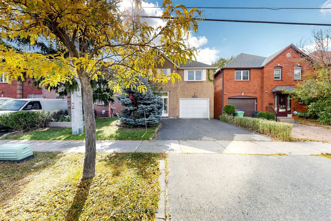
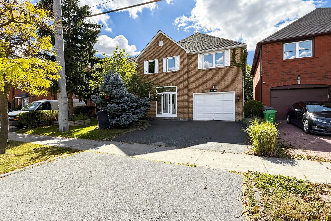
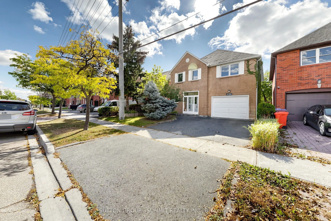
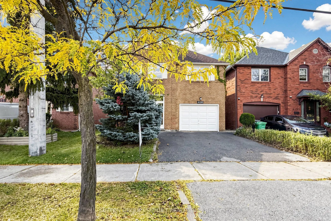
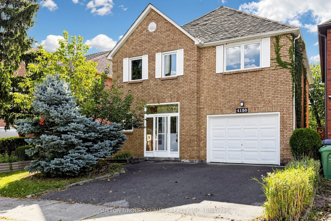
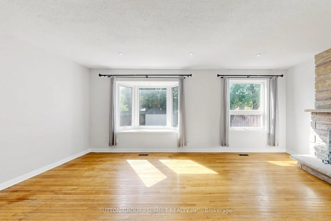
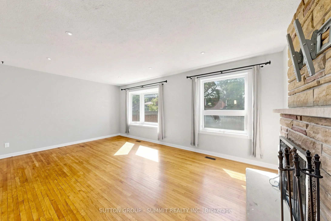
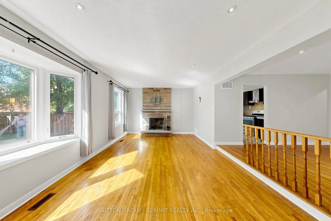
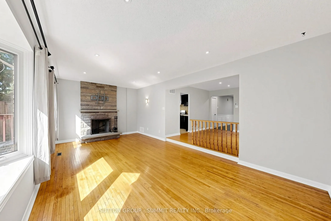
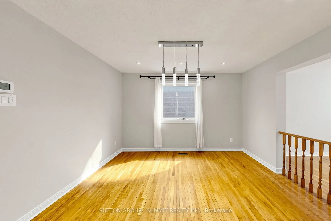
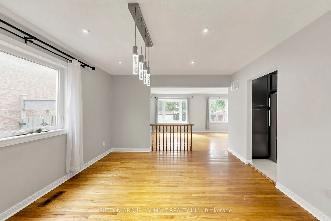
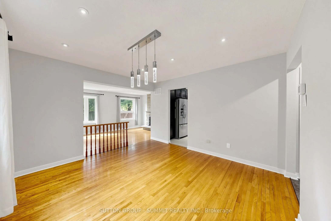
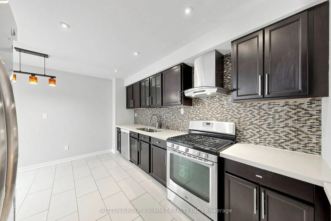
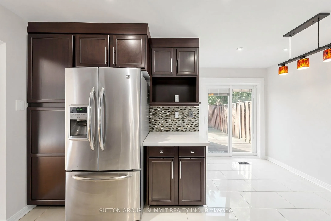
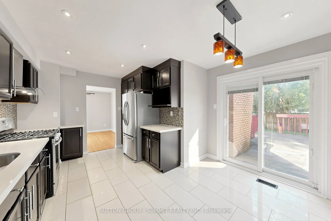
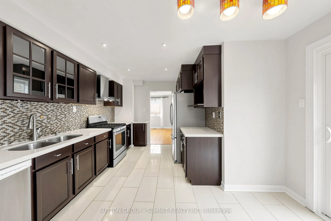
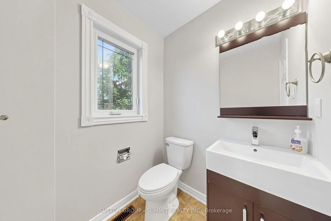
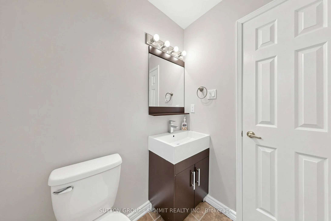
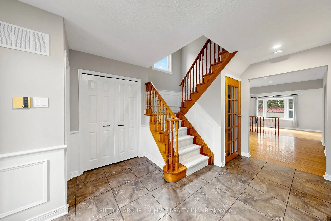
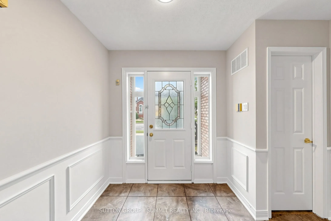
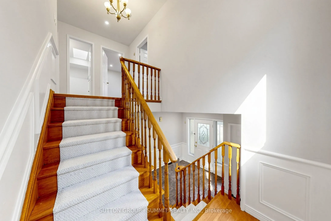
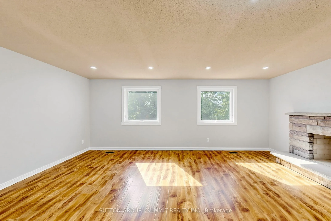
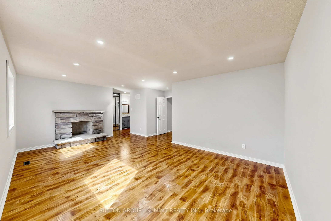
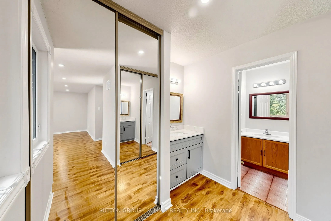
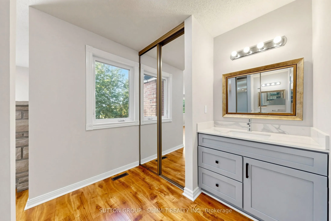
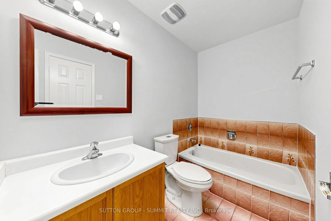
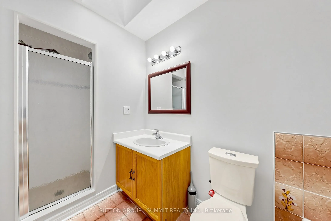
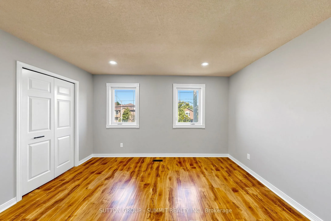
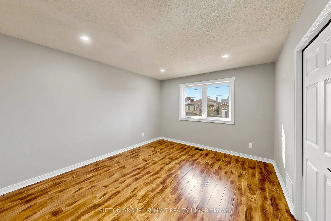
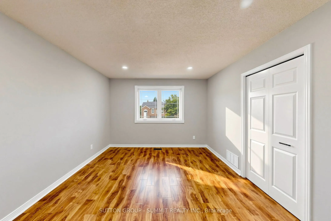
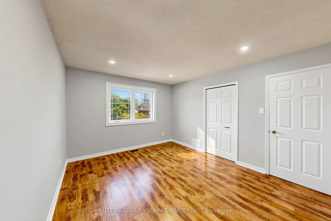
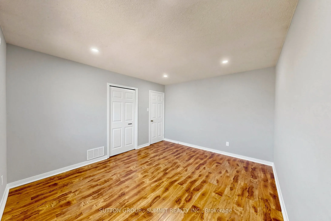
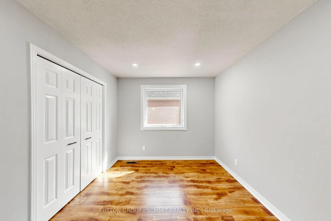
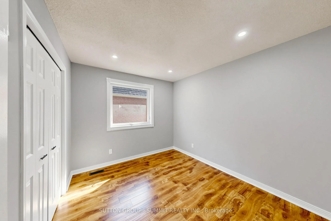
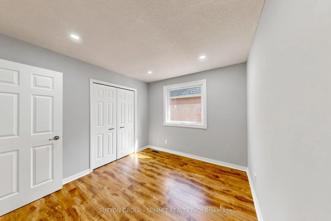
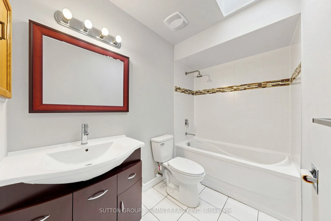
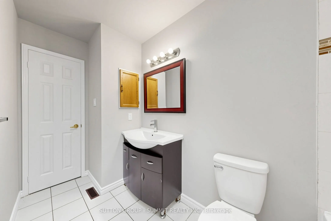
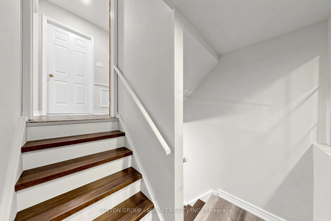
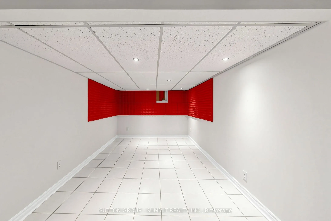
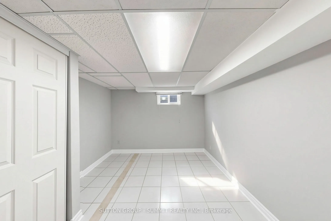
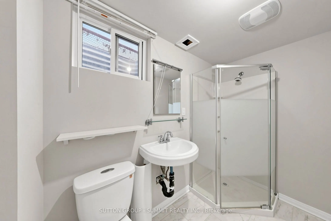
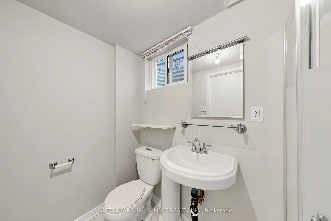
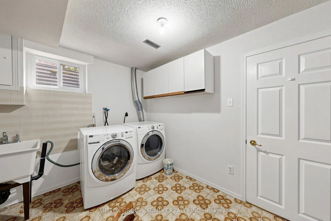
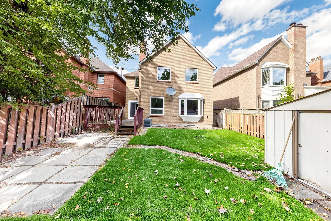
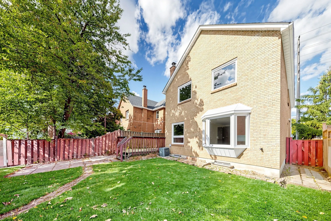
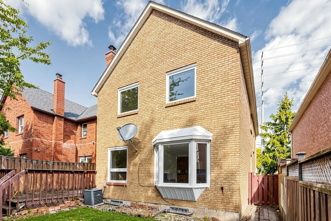
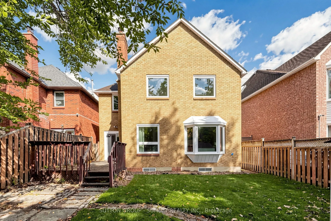
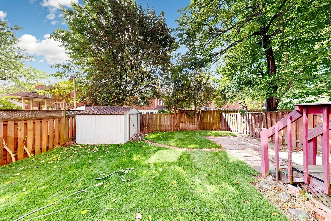
Perfect For A Growing Family, This Spacious, Well-Loved Home In Central Mississauga Awaits! New-Painted; Hardwood & Laminate Throughout. Entertainer's Delight: Formal Dining, Sunken Living Rm & Fireplace. Kitchen Reno W/ Quartz Countertops, Soft-Close Cabinetry, Backsplash & Led Valence.Master Bdrm ...Comfortably Fits King-Size Bed & Has A Fireplace & 5-Pc Ensuite W/Skylight. Finished Bsmt W/ Ceramic Tiles, Rec Area, Bedroom, Bath & Laundry. Extended 2 Car Driveway, Minutes to Square One, Transit, Park and Schools
Full Property Details
Interior
Bedrooms
4
Bedrooms Plus
1
Total Bedrooms
5
Washrooms
4
Square Footage
2000-2500 sqft
Basement
Finished
Heating Source
Gas
Heating Fuel
Forced Air
Air Conditioning
Central Air
Family Room
No
Kitchens
1
Total Kitchens
1
Fireplace Features
Yes
Bedrooms
4
Bedrooms Plus
1
Total Bedrooms
5
Washrooms
4
Square Footage
2000-2500 sqft
Basement
Finished
Heating Source
Gas
Heating Fuel
Forced Air
Air Conditioning
Central Air
Family Room
No
Kitchens
1
Total Kitchens
1
Fireplace Features
Yes
Exterior
Depth
100.06
Front
35.1
Driveway
Private
Lot Size
35 x 100.06 ft
Pool
None
Parking Spaces
2
Total Parking Spaces
3.00
Parking Description
Attached
Garage Spaces
1
Depth
100.06
Front
35.1
Driveway
Private
Lot Size
35 x 100.06 ft
Pool
None
Parking Spaces
2
Total Parking Spaces
3.00
Parking Description
Attached
Garage Spaces
1
Building Description
Style
2-Storey
Home Type
House
Subtype
Detached
Property Orientation
West
Exterior Finish
Brick
Sewers
Sewers
Water Supply
Municipal
Possession Date
10/30/2026
Style
2-Storey
Home Type
House
Subtype
Detached
Property Orientation
West
Exterior Finish
Brick
Sewers
Sewers
Water Supply
Municipal
Possession Date
10/30/2026
Community
Community
Creditview
Community
Creditview
Taxes & Fees
Taxes
$6,897.29 /yr
Tax Year
2026
Occupancy
Vacant
Taxes
$6,897.29 /yr
Tax Year
2026
Occupancy
Vacant
Room Types
Bedroom 2
Laminate, Closet, Window
Dimensions 13.45 x 11.32 feet
152.25 sqft
Bedroom 3
Laminate, Closet, Window
Dimensions 13.45 x 11.02 feet
148.22 sqft
Bedroom 4
Laminate, Closet, Window
Dimensions 10.83 x 10.01 feet
108.41 sqft
Bedroom 5
Window, Ceramic Floor
Dimensions 12.17 x 7.58 feet
92.25 sqft
Dining Room
Hardwood Floor, Window, Pot Lights
Dimensions 13.22 x 9.51 feet
125.72 sqft
Kitchen
Renovated, Stainless Steel Appl, W/O To Patio
Dimensions 15.03 x 9.71 feet
145.94 sqft
Laundry
Ceramic Floor, Window
Dimensions 11.88 x 6.92 feet
82.21 sqft
Living Room
Hardwood Floor, Fireplace, Pot Lights
Dimensions 20.05 x 13.02 feet
261.05 sqft
Primary Bedroom
5 Pc Ensuite, Laminate, Gas Fireplace
Dimensions 20.05 x 14.04 feet
281.5 sqft
Recreation
Ceramic Floor, Open Concept, Pot Lights
Dimensions 16.77 x 9.51 feet
159.48 sqft
Similar Properties(No results)
Mortgage Calculator
Calculate your estimated monthly mortgage payment
Price
$1,150,000
$
%
%
Total cost of mortgage
$0
Monthly payment
By clicking Save, we will calculate your estimated mortgage for all properties using the saved values (down payment percentage, interest rate, and amortization).
The accuracy and applicability of this calculator are not guaranteed.