Sign In or Create a Free Account to see full details of this property
Key Facts
Key facts for 2673 Thorn Lodge Drive
Property Type
House, Sidesplit 4
Parking
Attached 2 garage, 3 parking
MLS #
W13855754
Size
1100-1500 sqft
Basement
Finished,Full,Apartment
Listed on
2026-10-02
Lot size
70 x 124.82
Tax
$7,754 /yr
Days on Market
11
Approximate Age
-
Maintenance Fee
-
Description
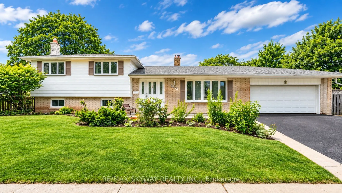
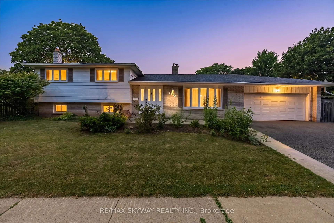
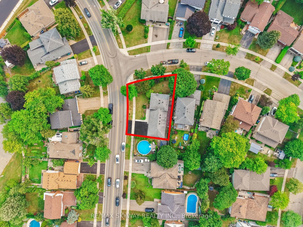
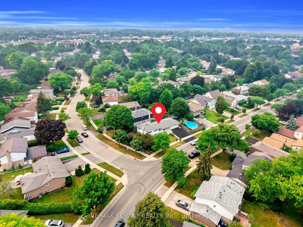
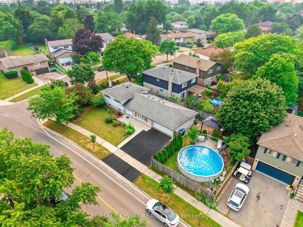
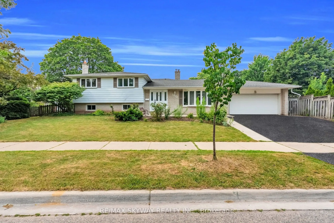
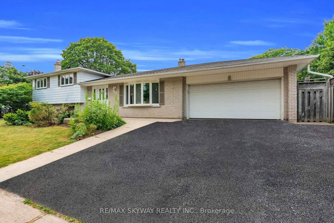
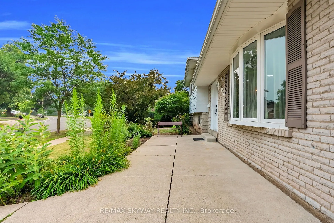
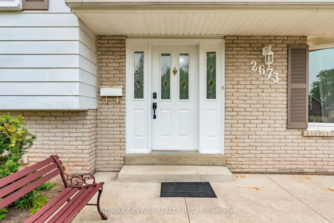
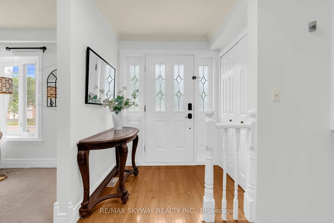
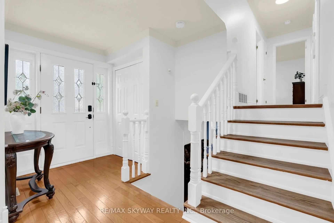
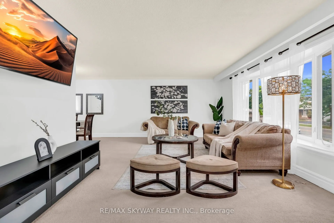
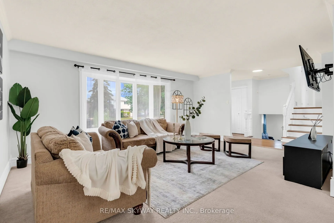
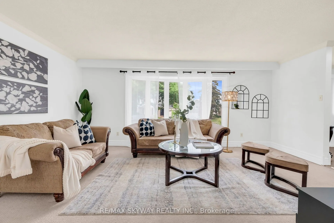
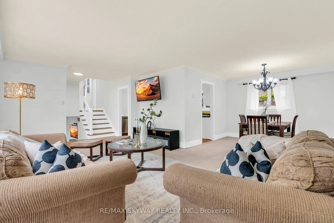
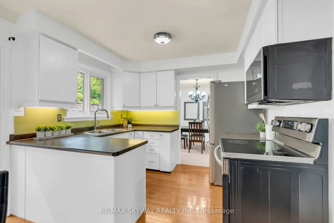
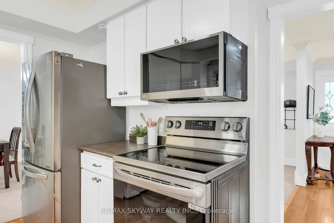
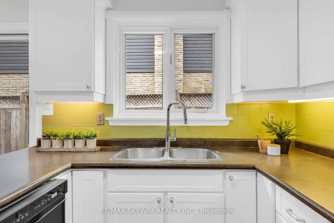
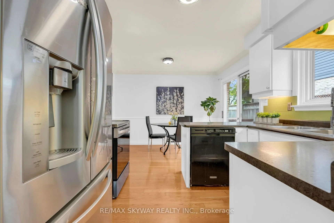
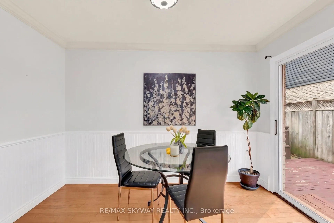
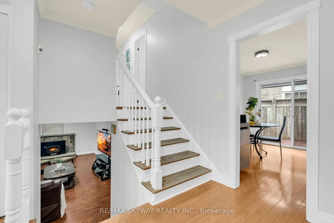
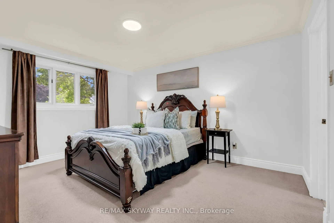
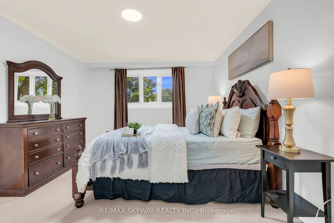
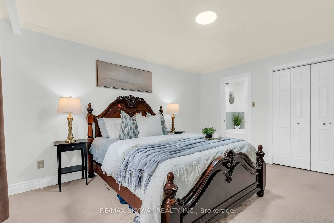
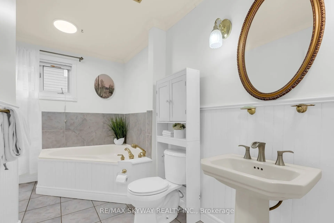
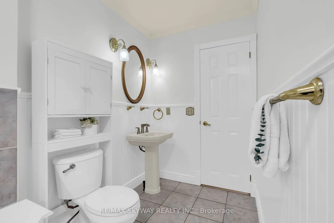
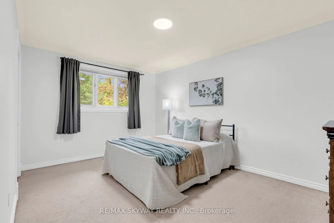
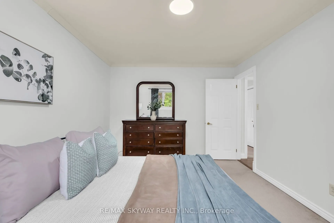
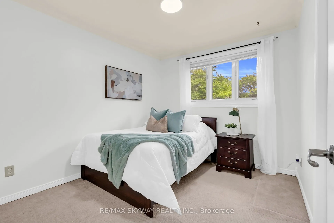
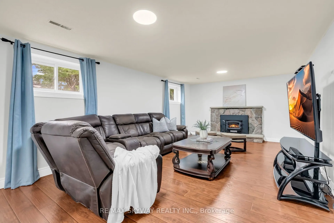
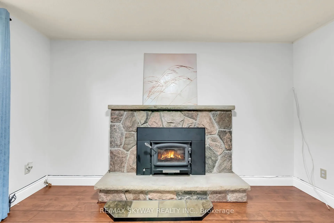
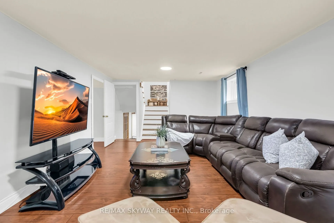
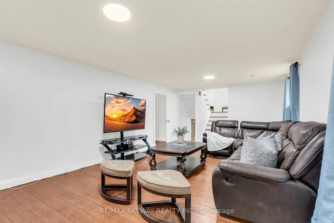
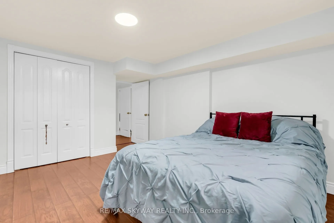
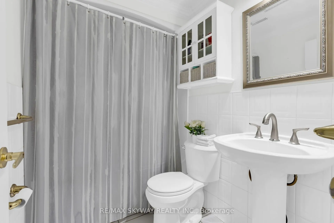
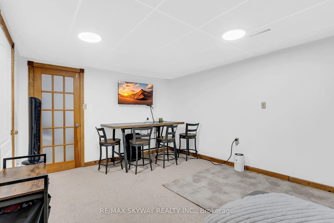
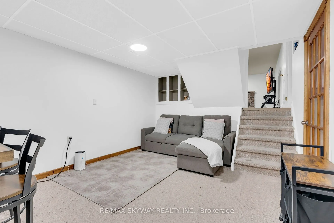
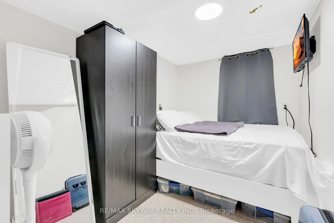
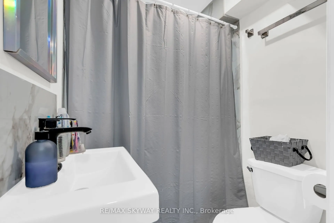
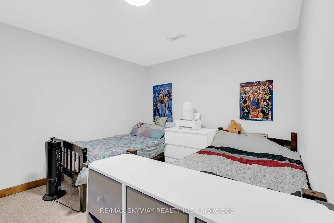
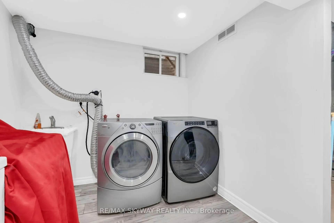
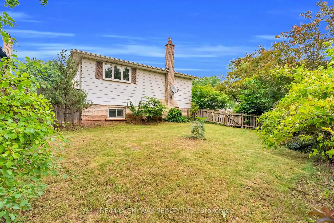
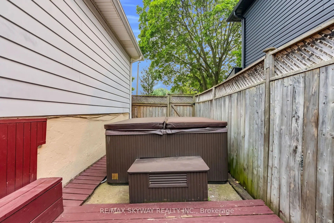
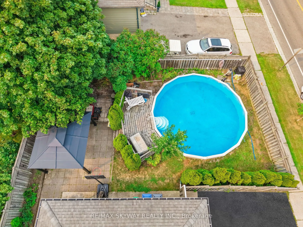
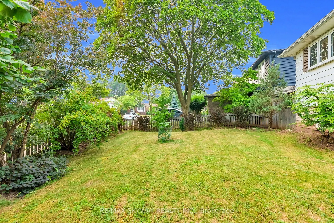
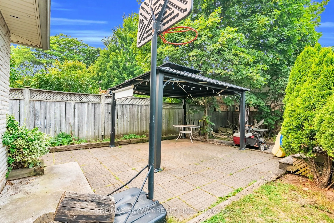
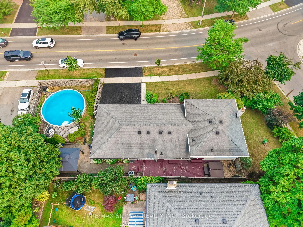
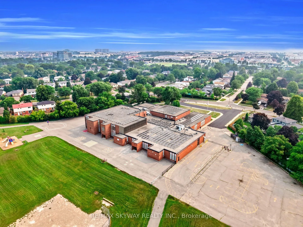
**PRIME CORNER LOT! OVER 2,500 SQ. FT. OF FINISHED LIVING SPACE!** Welcome to this exceptional 4-level sidesplit in highly sought-after Sheridan Homelands, sitting on an impressive **69 x 124 ft. corner lot** with an incredible backyard retreat. **A rare opportunity to own a spacious family home wit...h a pool, hot tub, gazebo, double garage and parking for 3 additional vehicles in one of Mississauga's most established neighbourhoods.** Freshly painted throughout with updated light fixtures, this sun-filled home offers spacious principal rooms, an inviting living and dining area, and a bright eat-in kitchen with a walkout to the backyard. The generous primary bedroom features convenient semi-ensuite access, while the expansive family room showcases a cozy wood-burning fireplace, perfect for relaxing evenings and entertaining. The finished lower level includes two additional bedrooms and versatile space ideal for extended family, guests, a home office, or potential income-generating use. Step outside to your private backyard oasis featuring an above-ground pool, hot tub and gazebo, creating an exceptional setting for summer entertaining and year-round enjoyment. Additional highlights include abundant storage, a double-car garage, and an extra-wide driveway with parking for three additional vehicles. Located in the heart of Sheridan Homelands, close to highly regarded schools, parks, playgrounds, scenic walking trails, Costco, shopping, restaurants, GO Transit, public transit, and major highways including the QEW, 403 and 407. **Don't miss this opportunity to own a premium corner-lot property offering space, flexibility and an incredible backyard lifestyle in one of Mississauga's established family communities.**
Full Property Details
Interior
Bedrooms
4
Bedrooms Plus
2
Total Bedrooms
6
Washrooms
3
Square Footage
1100-1500 sqft
Basement
Finished,Full,Apartment
Heating Source
Gas
Heating Fuel
Forced Air
Air Conditioning
Central Air
Family Room
Yes
Kitchens
1
Kitchens Plus
1
Total Kitchens
2
Fireplace Features
Yes
Bedrooms
4
Bedrooms Plus
2
Total Bedrooms
6
Washrooms
3
Square Footage
1100-1500 sqft
Basement
Finished,Full,Apartment
Heating Source
Gas
Heating Fuel
Forced Air
Air Conditioning
Central Air
Family Room
Yes
Kitchens
1
Kitchens Plus
1
Total Kitchens
2
Fireplace Features
Yes
Exterior
Depth
124.82
Front
69.6
Lot Size
70 x 124.82 ft
Pool
Above Ground
Parking Spaces
3
Total Parking Spaces
5.00
Parking Description
Attached
Garage Spaces
2
Depth
124.82
Front
69.6
Lot Size
70 x 124.82 ft
Pool
Above Ground
Parking Spaces
3
Total Parking Spaces
5.00
Parking Description
Attached
Garage Spaces
2
Building Description
Style
Sidesplit 4
Home Type
House
Subtype
Detached
Property Orientation
West
Exterior Finish
Aluminum Siding,Brick
Sewers
Sewers
Water Supply
Municipal
Possession Date
No Data
Style
Sidesplit 4
Home Type
House
Subtype
Detached
Property Orientation
West
Exterior Finish
Aluminum Siding,Brick
Sewers
Sewers
Water Supply
Municipal
Possession Date
No Data
Community
Community
Sheridan
Community
Sheridan
Taxes & Fees
Taxes
$7,754 /yr
Tax Year
2025
Occupancy
Owner
Taxes
$7,754 /yr
Tax Year
2025
Occupancy
Owner
Room Types
Bedroom
-
Dimensions 10.76 x 9.51 feet
102.33 sqft
Bedroom
-
Dimensions 10.99 x 6.92 feet
76.05 sqft
Bedroom 2
-
Dimensions 10.99 x 6.92 feet
76.05 sqft
Bedroom 2
-
Dimensions 14.53 x 10.63 feet
154.45 sqft
Bedroom 3
-
Dimensions 10.47 x 9.32 feet
97.58 sqft
Breakfast
-
Dimensions 15.78 x 11.25 feet
177.52 sqft
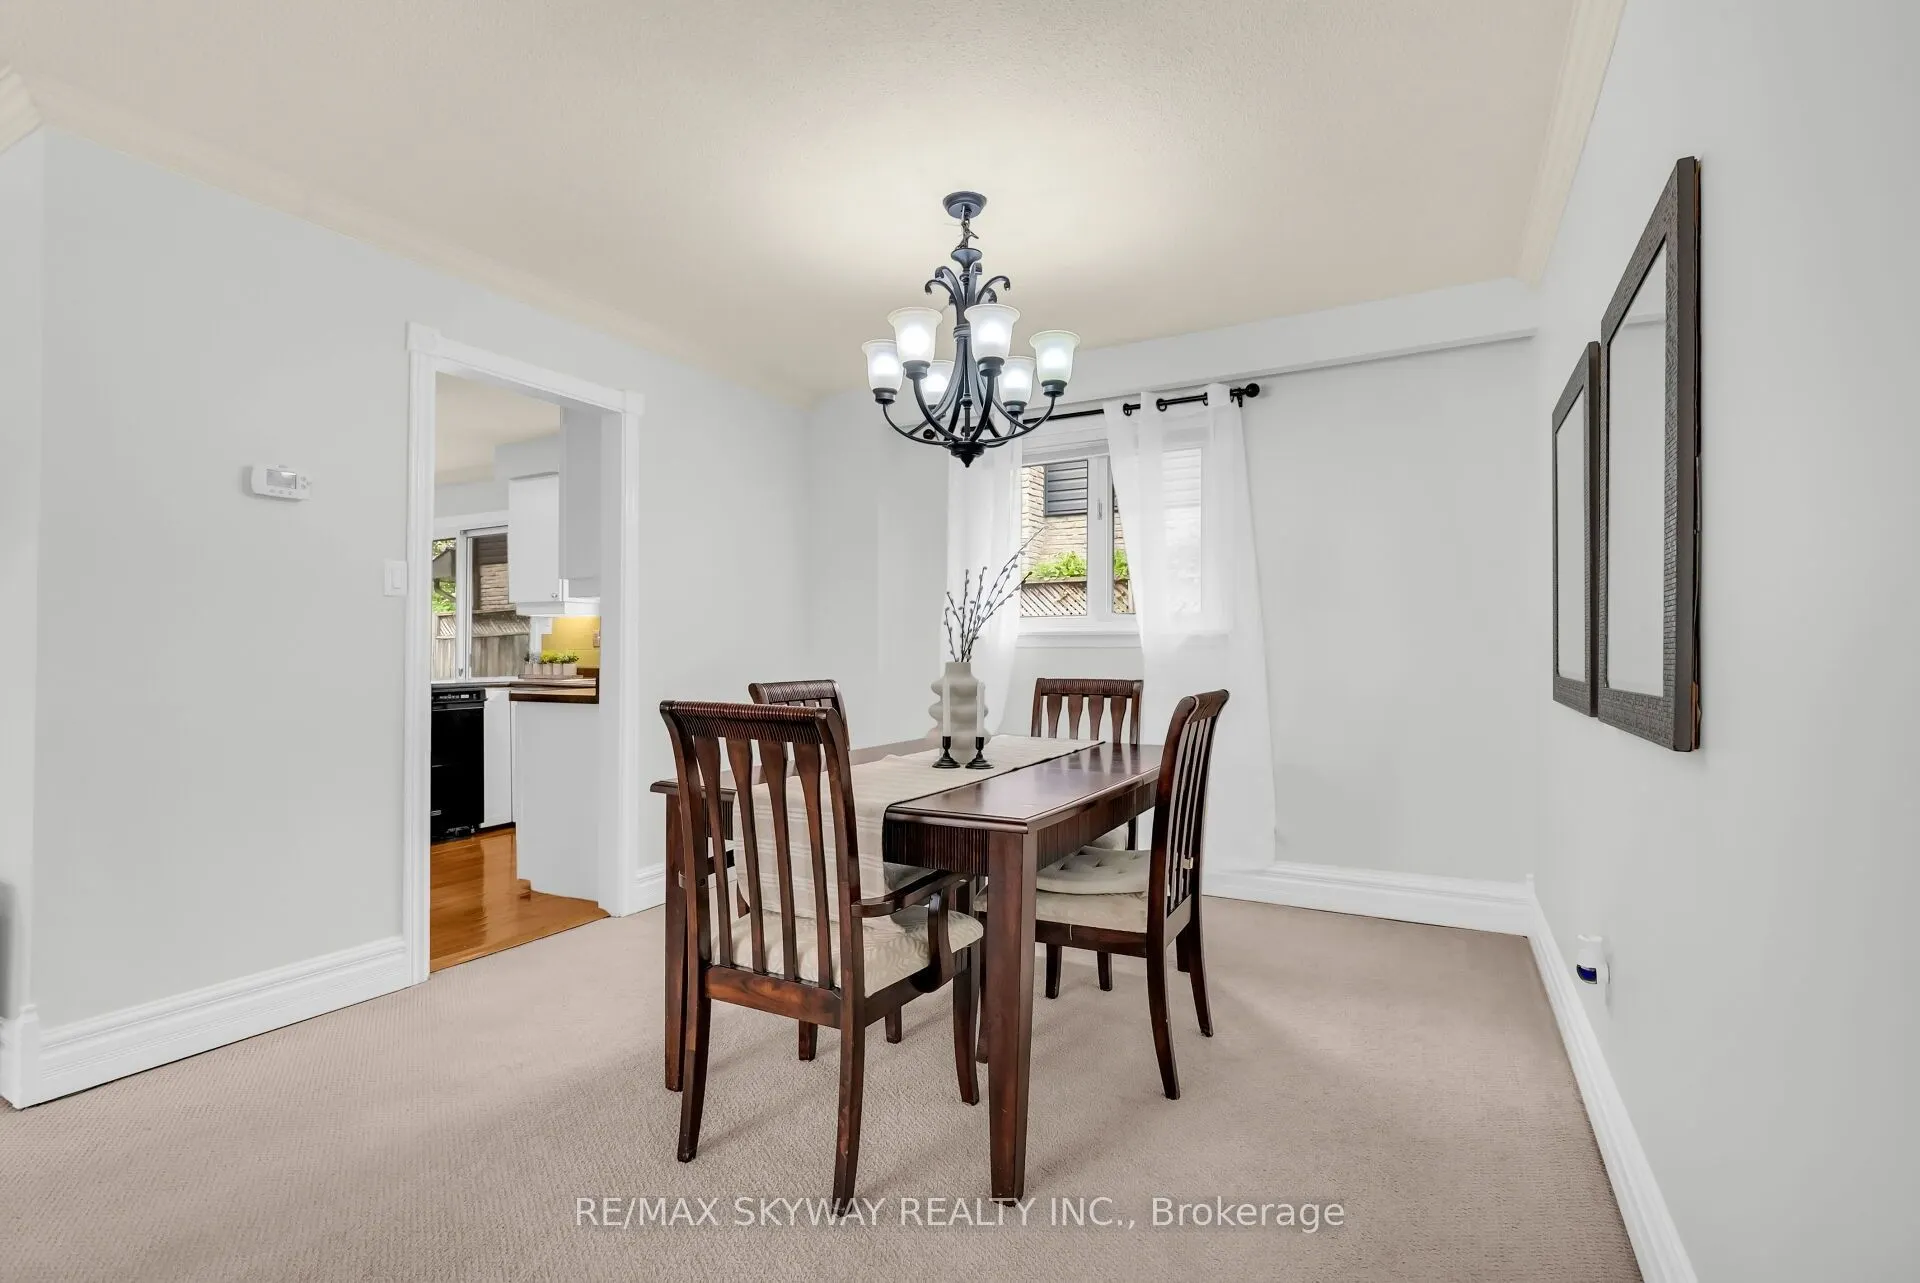
Dining Room
Combined w/Living, Broadloom
Dimensions 10.63 x 10.5 feet
111.62 sqft
Kitchen
Walk-Out, Eat-in Kitchen, Hardwood Floor
Dimensions 15.78 x 11.25 feet
177.52 sqft
Living Room
-
Dimensions 15.58 x 11.25 feet
175.28 sqft
Living Room
Open Concept, Bay Window, Broadloom
Dimensions 19.29 x 13.09 feet
252.51 sqft
Primary Bedroom
Semi Ensuite, Large Closet
Dimensions 14.67 x 11.65 feet
170.91 sqft
Similar Properties(No results)
Mortgage Calculator
Calculate your estimated monthly mortgage payment
Price
$1,199,999
$
%
%
Total cost of mortgage
$0
Monthly payment
By clicking Save, we will calculate your estimated mortgage for all properties using the saved values (down payment percentage, interest rate, and amortization).
The accuracy and applicability of this calculator are not guaranteed.