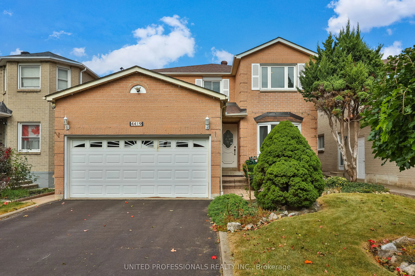
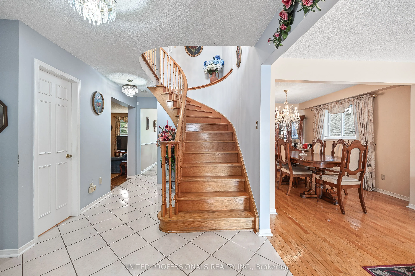
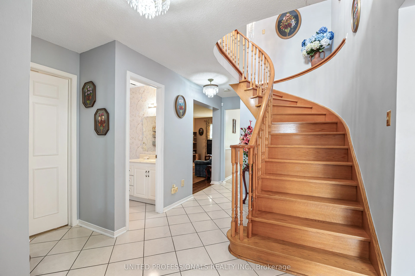
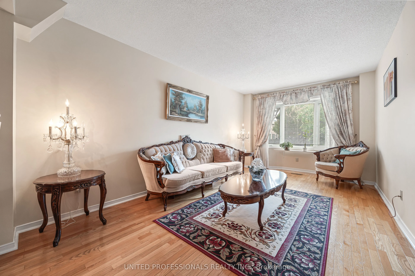
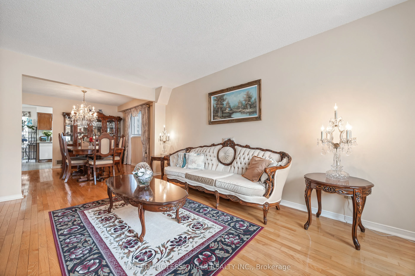
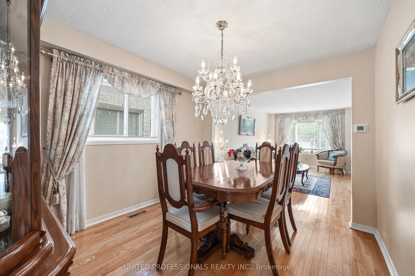
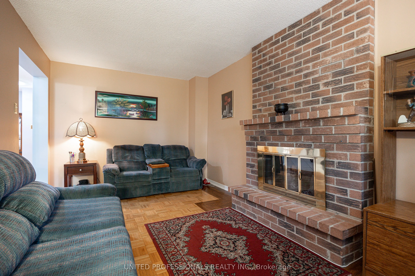
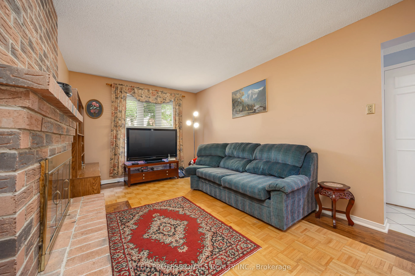
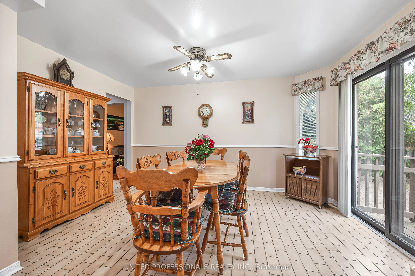
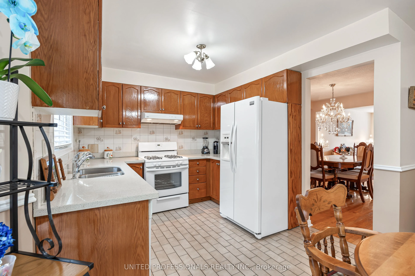
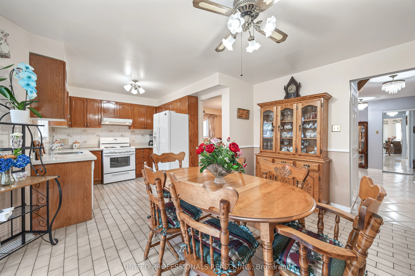
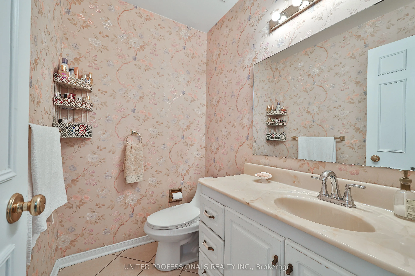
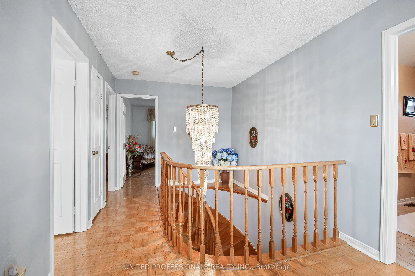
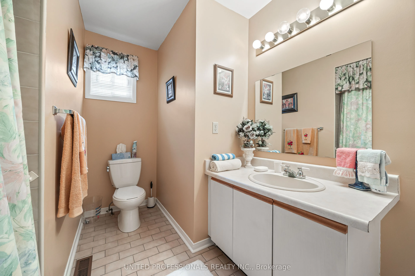
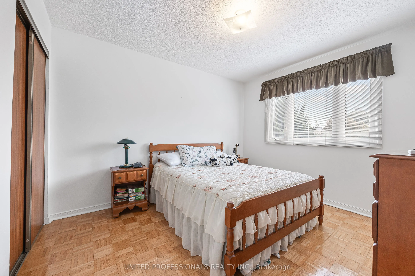
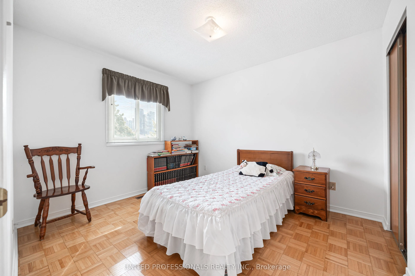
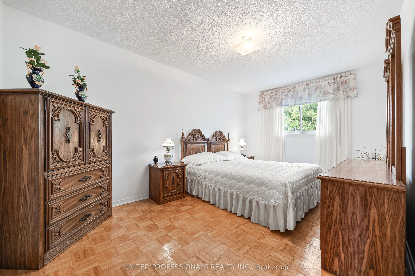
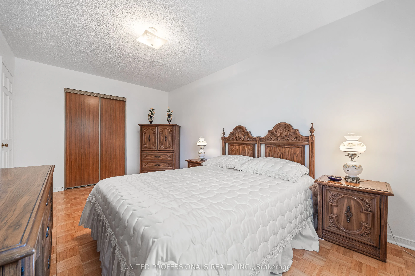
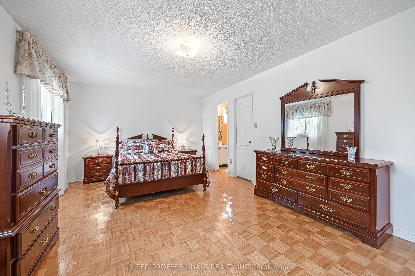
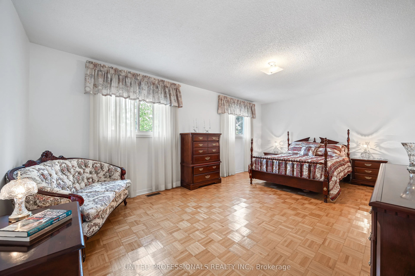
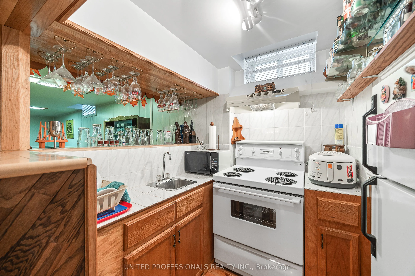
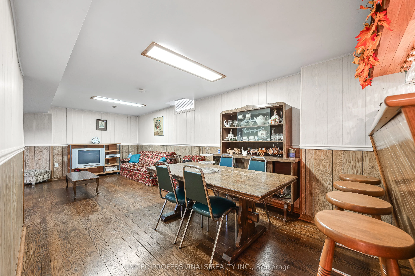
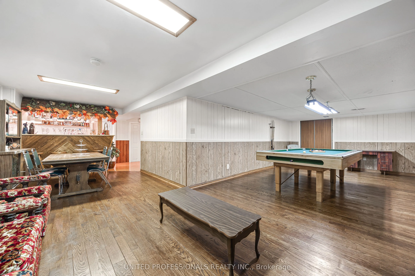
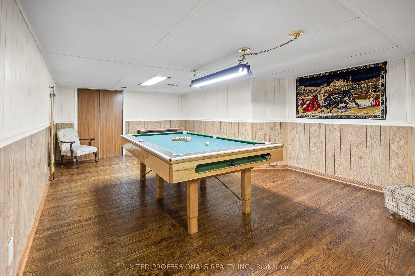
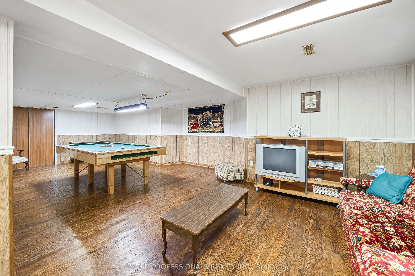
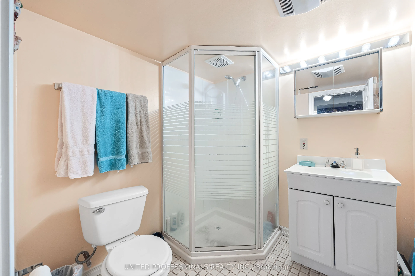
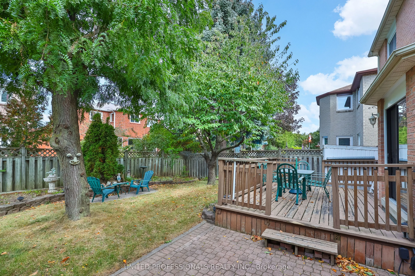
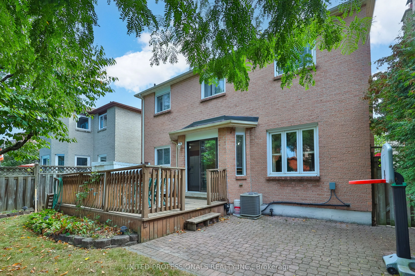
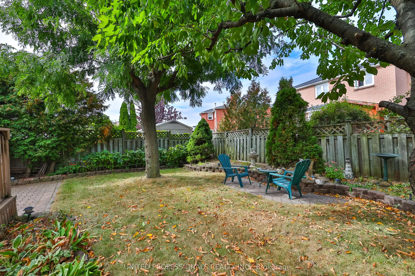
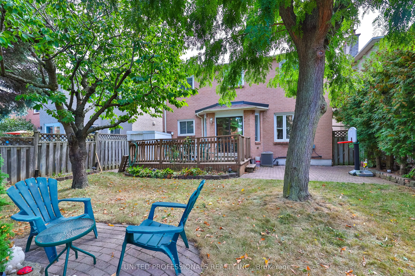
Enjoy generous living space and everyday convenience in Mississauga's established Hurontario community. This four-bedroom, three-bathroom detached home offers a central location close to schools, neighbourhood parks and public transportation. Enjoy convenient access to Square One's shopping and dini...ng, with Celebration Square and the Living Arts Centre offering entertainment and cultural experiences throughout the year. Nearby green spaces provide opportunities for outdoor recreation, while access to Highway 403 connects you to the wider GTA.Inside, separate living and dining rooms offer plenty of space for gatherings, complemented by a welcoming family room with a floor-to-ceiling brick fireplace. The spacious eat-in kitchen features a breakfast area and a walkout to the patio and lovely private backyard-an inviting setting for outdoor dining, entertaining or simply relaxing. Upstairs, the generous primary bedroom includes a walk-in closet and four-piece ensuite, alongside three additional bedrooms.The finished basement offers a large recreation room with a pool table, providing the perfect setting for games nights and relaxed gatherings with family and friends. An attached double garage completes this spacious home in a convenient, well-connected neighbourhood.
Full Property Details
Interior
Bedrooms
4
Total Bedrooms
4
Washrooms
4
Square Footage
2000-2500 sqft
Basement
Unfinished
Heating Source
Gas
Heating Fuel
Forced Air
Air Conditioning
Central Air
Family Room
Yes
Kitchens
1
Total Kitchens
1
Fireplace Features
Yes
Bedrooms
4
Total Bedrooms
4
Washrooms
4
Square Footage
2000-2500 sqft
Basement
Unfinished
Heating Source
Gas
Heating Fuel
Forced Air
Air Conditioning
Central Air
Family Room
Yes
Kitchens
1
Total Kitchens
1
Fireplace Features
Yes
Exterior
Depth
34.0
Front
12.0
Driveway
Private
Lot Size
12 x 34.0 ft
Pool
None
Parking Spaces
4
Total Parking Spaces
6.00
Parking Description
Attached
Garage Spaces
2
Depth
34.0
Front
12.0
Driveway
Private
Lot Size
12 x 34.0 ft
Pool
None
Parking Spaces
4
Total Parking Spaces
6.00
Parking Description
Attached
Garage Spaces
2
Building Description
Style
2-Storey
Home Type
House
Subtype
Detached
Property Orientation
South
Exterior Finish
Brick
Sewers
Sewers
Water Supply
Municipal
Possession Date
11/30/2026
Style
2-Storey
Home Type
House
Subtype
Detached
Property Orientation
South
Exterior Finish
Brick
Sewers
Sewers
Water Supply
Municipal
Possession Date
11/30/2026
Community
Community
Hurontario
Community
Hurontario
Taxes & Fees
Taxes
$7,865.52 /yr
Tax Year
2026
Occupancy
Owner
Taxes
$7,865.52 /yr
Tax Year
2026
Occupancy
Owner
Room Types
Bedroom
-
Dimensions 10.99 x 10.33 feet
113.53 sqft
Bedroom
-
Dimensions 11.98 x 10.33 feet
123.75 sqft
Bedroom
-
Dimensions 15.65 x 9.84 feet
154 sqft
Dining Room
-
Dimensions 10.99 x 10.33 feet
113.53 sqft
Family Room
Floor/Ceil Fireplace, Brick Fireplace
Dimensions 18.04 x 10.33 feet
186.35 sqft
Kitchen
Country Kitchen, Breakfast Area, W/O To Patio
Dimensions 19.23 x 11.81 feet
227.11 sqft
Living Room
Bay Window
Dimensions 16.4 x 10.33 feet
169.41 sqft
Primary Bedroom
Walk-In Closet(s), 4 Pc Ensuite
Dimensions 19.69 x 11.98 feet
235.89 sqft
Recreation
-
Dimensions 32.81 x 16.4 feet
538.08 sqft
Similar Properties(No results)
Mortgage Calculator
Calculate your estimated monthly mortgage payment
Price
$1,099,000
$
%
%
Total cost of mortgage
$0
Monthly payment
By clicking Save, we will calculate your estimated mortgage for all properties using the saved values (down payment percentage, interest rate, and amortization).
The accuracy and applicability of this calculator are not guaranteed.