Sign In or Create a Free Account to see full details of this property
Key Facts
Key facts for 124 Abbeywood Trail
Property Type
House, 2-Storey
Parking
Attached 2 garage, 2 parking
MLS #
C13876432
Size
2500-3000 sqft
Basement
Separate Entrance,Walk-Out,Finished with Walk-Out
Listed on
2026-10-08
Lot size
55 x 120.15
Tax
$10,788.39 /yr
Days on Market
5
Approximate Age
-
Maintenance Fee
-
Description
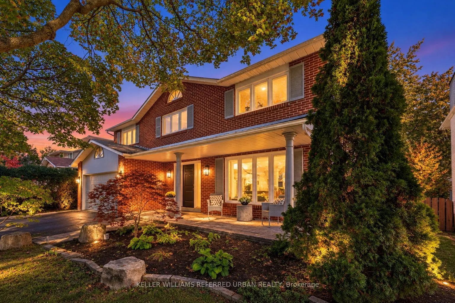
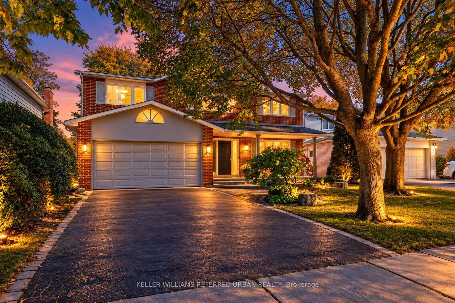
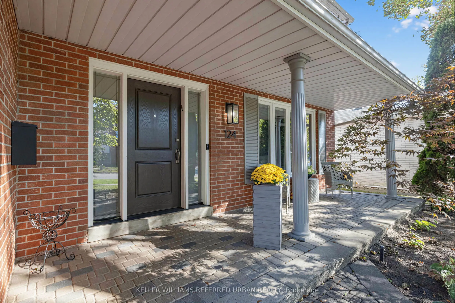
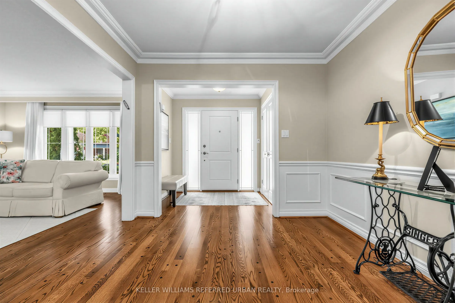
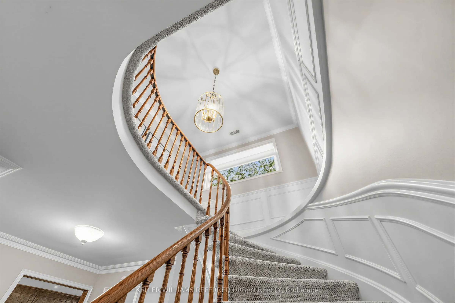
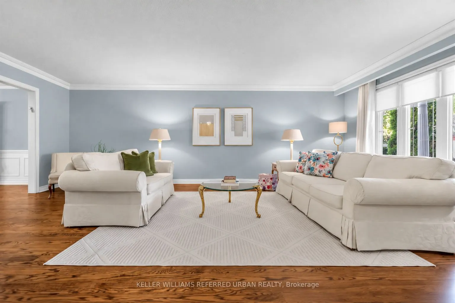
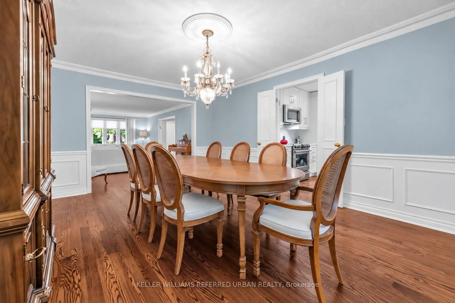
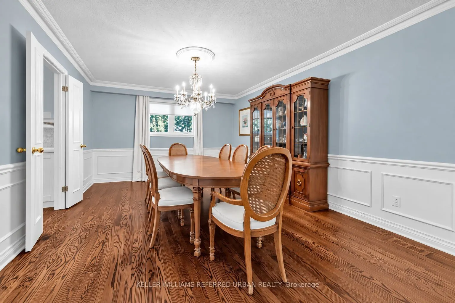
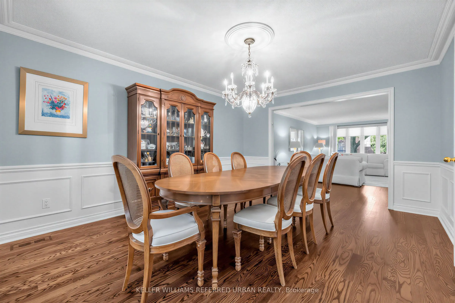
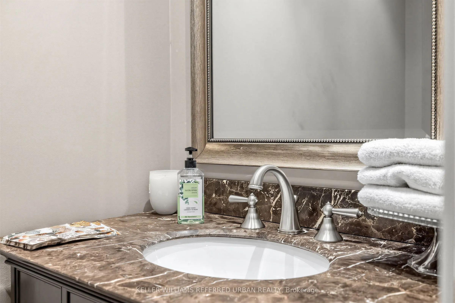
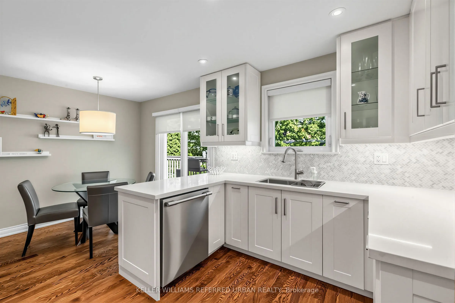
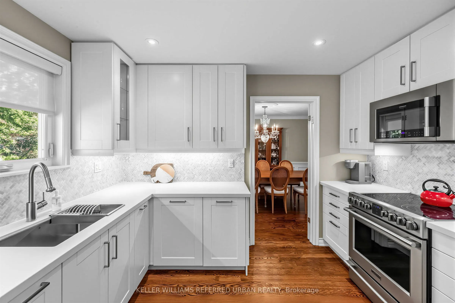
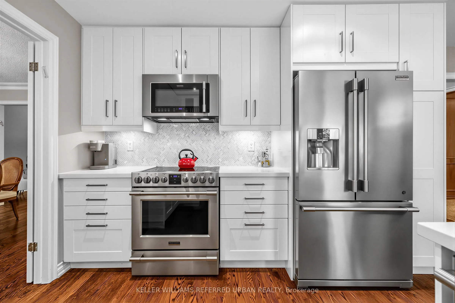
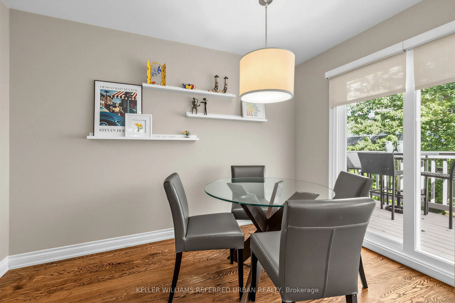
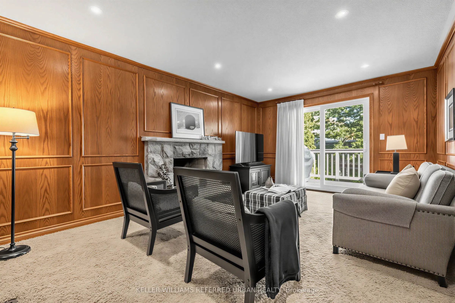
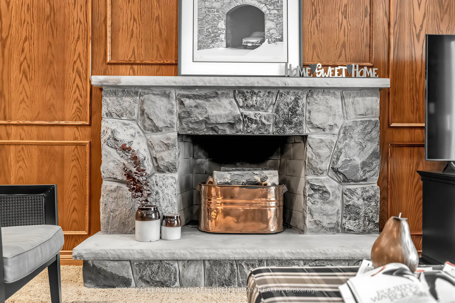
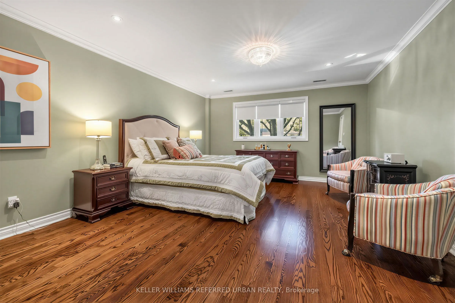
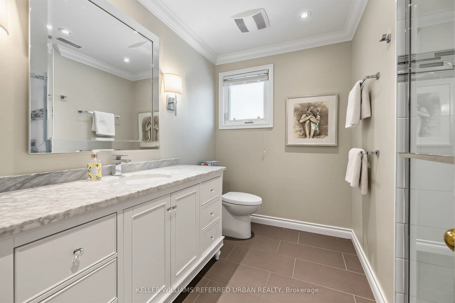
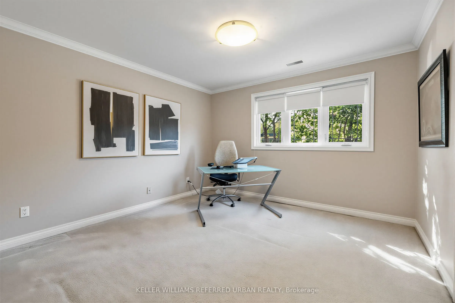
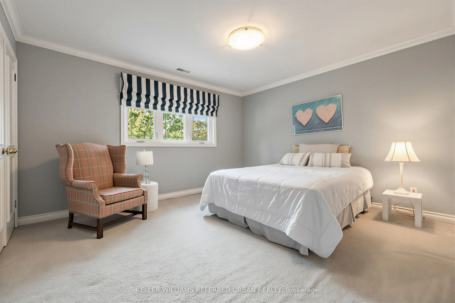
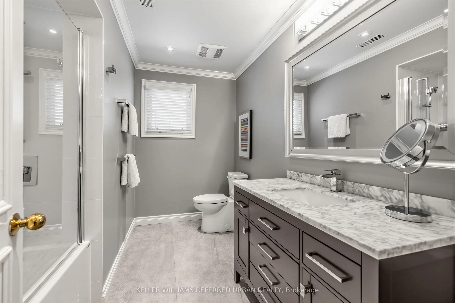
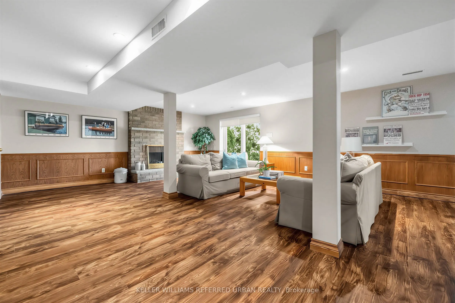
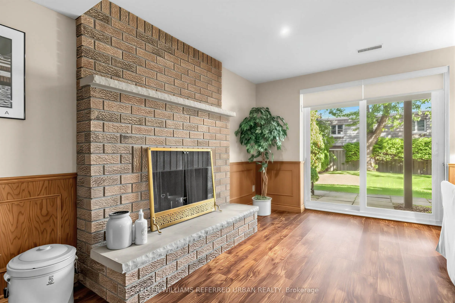
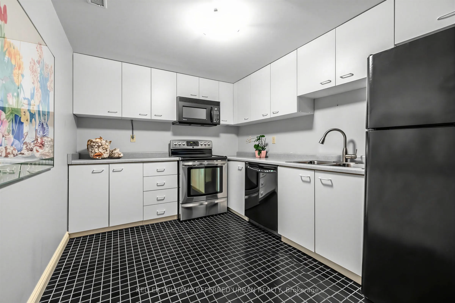
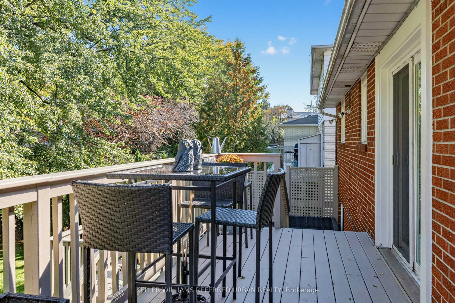
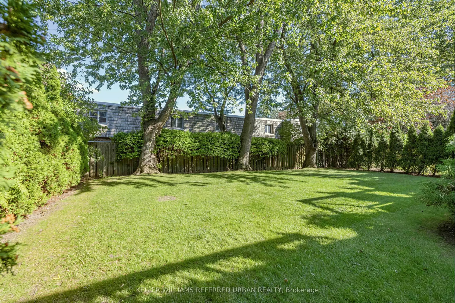
Welcome to 124 Abbeywood Trail ------- Nestled in the highly sought-after Banbury-Don Mills neighbourhood once named the second-best neighbourhood in the city by Toronto Life-this home offers the rare blend of classic character and modern comfort on a 55' x 120' lot. The area is served by top-rated ...schools including York Mills Collegiate(top 50 in Ontario), and highly rated Denlow Public Schools. A cherished family home that has been immaculately maintained and UPDATED/UPGRADED(SPENT $$$$), is now ready for its new family to call home. And this home features approx. 4,094 total sq ft of living space(Including a WALK-OUT lower level). The perfect centre-hall plan flows effortlessly, ideal for family living and entertaining. The combined living and dining area features hardwood floors, crown moulding, picture-frame wainscoting, and abundant windows flooding the space with natural light. The renovated kitchen boasts custom built-in cabinetry, quartz countertops, stainless steel appliances, and a mosaic tile backsplash, with an eat-in breakfast nook opening to the lush backyard and double-level deck (gas line for BBQ). A wood-panelled family room with stone-surround wood-burning fireplace invites cozy evenings. Walk up the spiral staircase with picture frame wainscotting to your second level, upstairs, the primary bedroom retreat offers hardwood floors, crown mouldings, pot lights, a large window overlooking the front garden, walk-in closet, and renovated, elegant 4-piece ensuite. Three additional bedrooms feature double-door closets and large windows, plus a second renovated 4-piece bath. The finished lower level adds a second kitchen, large rec room with wood-burning fireplace, above-grade windows, and walk-out to the backyard. Two more bedrooms offer endless possibilities: guest suite, office, gym, or media room.
Full Property Details
Interior
Bedrooms
4
Bedrooms Plus
2
Total Bedrooms
6
Washrooms
4
Square Footage
2500-3000 sqft
Basement
Separate Entrance,Walk-Out,Finished with Walk-Out
Heating Source
Gas
Heating Fuel
Forced Air
Air Conditioning
Central Air
Family Room
Yes
Kitchens
1
Kitchens Plus
1
Total Kitchens
2
Fireplace Features
Yes
Bedrooms
4
Bedrooms Plus
2
Total Bedrooms
6
Washrooms
4
Square Footage
2500-3000 sqft
Basement
Separate Entrance,Walk-Out,Finished with Walk-Out
Heating Source
Gas
Heating Fuel
Forced Air
Air Conditioning
Central Air
Family Room
Yes
Kitchens
1
Kitchens Plus
1
Total Kitchens
2
Fireplace Features
Yes
Exterior
Depth
120.15
Front
55.07
Driveway
Private
Lot Size
55 x 120.15 ft
Pool
None
Parking Spaces
2
Total Parking Spaces
4.00
Parking Description
Attached
Garage Spaces
2
Zoning
Residential
Depth
120.15
Front
55.07
Driveway
Private
Lot Size
55 x 120.15 ft
Pool
None
Parking Spaces
2
Total Parking Spaces
4.00
Parking Description
Attached
Garage Spaces
2
Zoning
Residential
Building Description
Style
2-Storey
Home Type
House
Subtype
Detached
Property Orientation
East
Exterior Finish
Brick
Sewers
Sewers
Water Supply
Municipal
Possession Date
No Data
Style
2-Storey
Home Type
House
Subtype
Detached
Property Orientation
East
Exterior Finish
Brick
Sewers
Sewers
Water Supply
Municipal
Possession Date
No Data
Community
Community
Banbury-Don Mills
Community
Banbury-Don Mills
Taxes & Fees
Taxes
$10,788.39 /yr
Tax Year
2026
Occupancy
Owner
Taxes
$10,788.39 /yr
Tax Year
2026
Occupancy
Owner
Room Types
Bedroom 2
Large Window, Large Closet, Crown Moulding
Dimensions 12.66 x 11.84 feet
149.89 sqft
Bedroom 3
Large Window, Large Closet, Crown Moulding
Dimensions 11.94 x 13.62 feet
162.62 sqft
Bedroom 4
Large Closet, Large Window, Crown Moulding
Dimensions 14.17 x 9.51 feet
134.76 sqft
Dining Room
Hardwood Floor, Window, Wainscoting
Dimensions 15.91 x 13.25 feet
210.81 sqft
Family Room
Sliding Doors, Pot Lights, Stone Fireplace
Dimensions 17.32 x 11.84 feet
205.07 sqft
Great Room
Above Grade Window, Walk-In Closet(s), Broadloom
Dimensions 1282.81 x 17.59 feet
22564.63 sqft
Kitchen
Breakfast Area, Pot Lights, W/O To Deck
Dimensions 11.25 x 16.34 feet
183.82 sqft
Kitchen
Tile Floor, Double Sink
Dimensions 8.83 x 11.32 feet
99.96 sqft
Living Room
Hardwood Floor, Large Window, Crown Moulding
Dimensions 21.85 x 13.29 feet
290.39 sqft
Office
Above Grade Window, Walk-In Closet(s), Broadloom
Dimensions 12.6 x 11.94 feet
150.44 sqft
Primary Bedroom
Hardwood Floor, Walk-In Closet(s), 4 Pc Ensuite
Dimensions 17473.75 x 13.65 feet
238516.69 sqft
Recreation
Laminate, W/O To Yard, Brick Fireplace
Dimensions 27.36 x 18.11 feet
495.49 sqft
Similar Properties(No results)
Mortgage Calculator
Calculate your estimated monthly mortgage payment
Price
$2,188,000
$
%
%
Total cost of mortgage
$0
Monthly payment
By clicking Save, we will calculate your estimated mortgage for all properties using the saved values (down payment percentage, interest rate, and amortization).
The accuracy and applicability of this calculator are not guaranteed.